6829 Carnell Way, 29
VIEW PHOTOS
Courtesy of Tonjia Landreth, Bridge City Realty, LLC,423-595-2125
$510,000

6829 Carnell Way, 29

4 Beds 2 Baths 2,040 Sq.Ft. 6,098.4 Sq.Ft.

Description

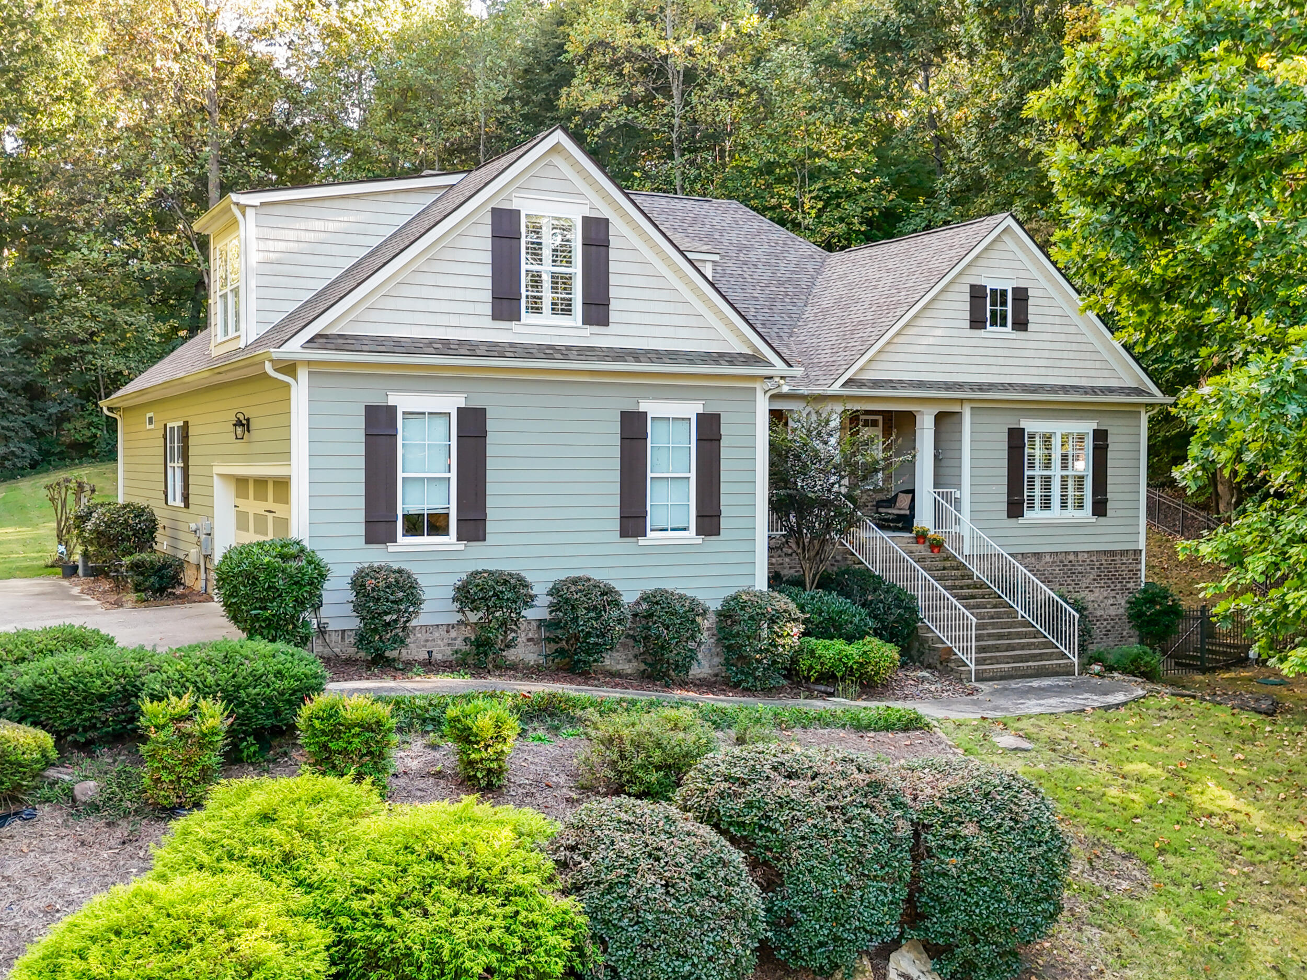
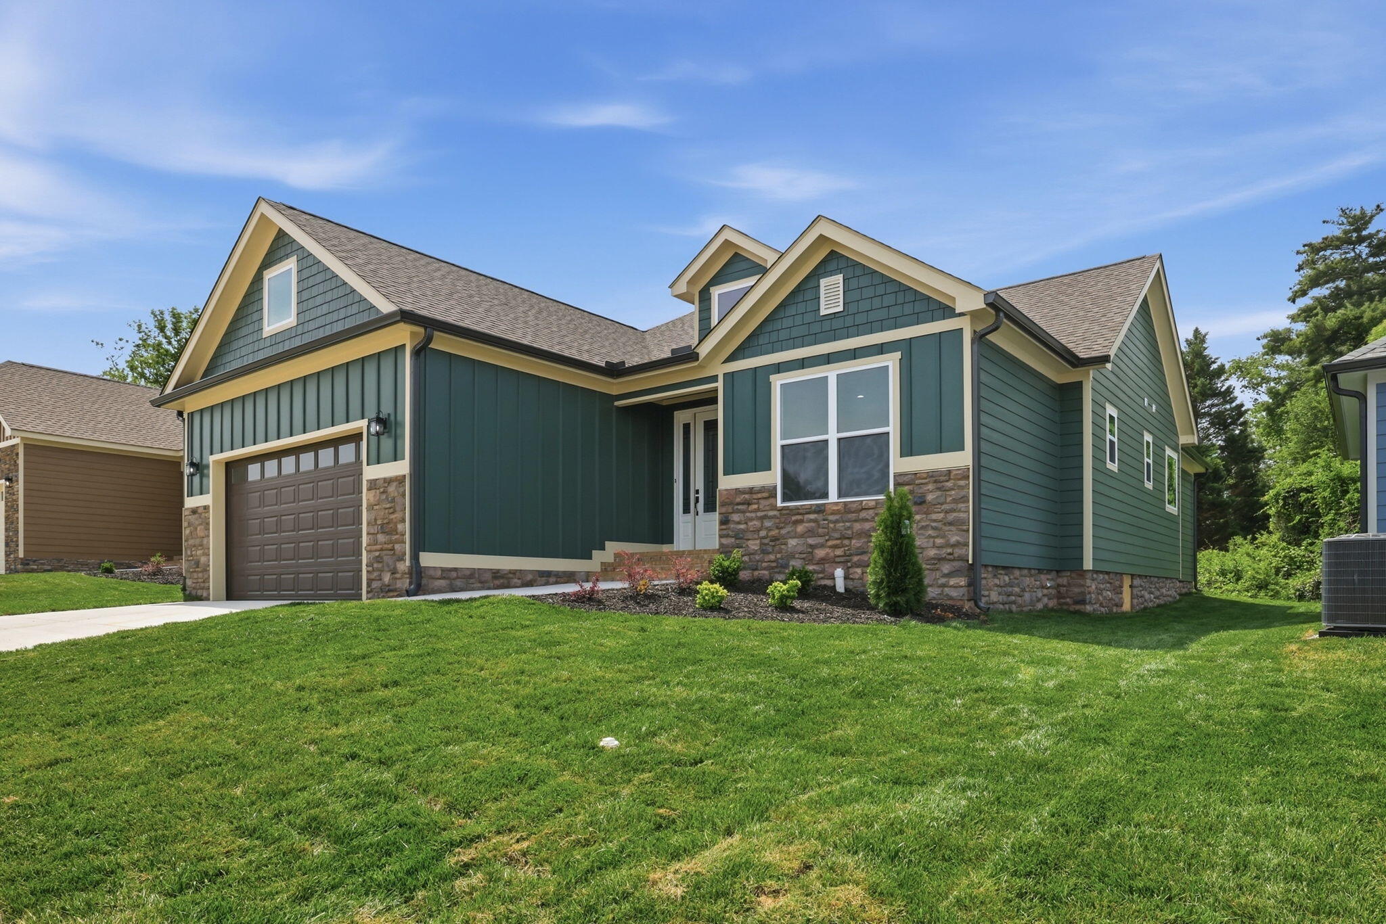
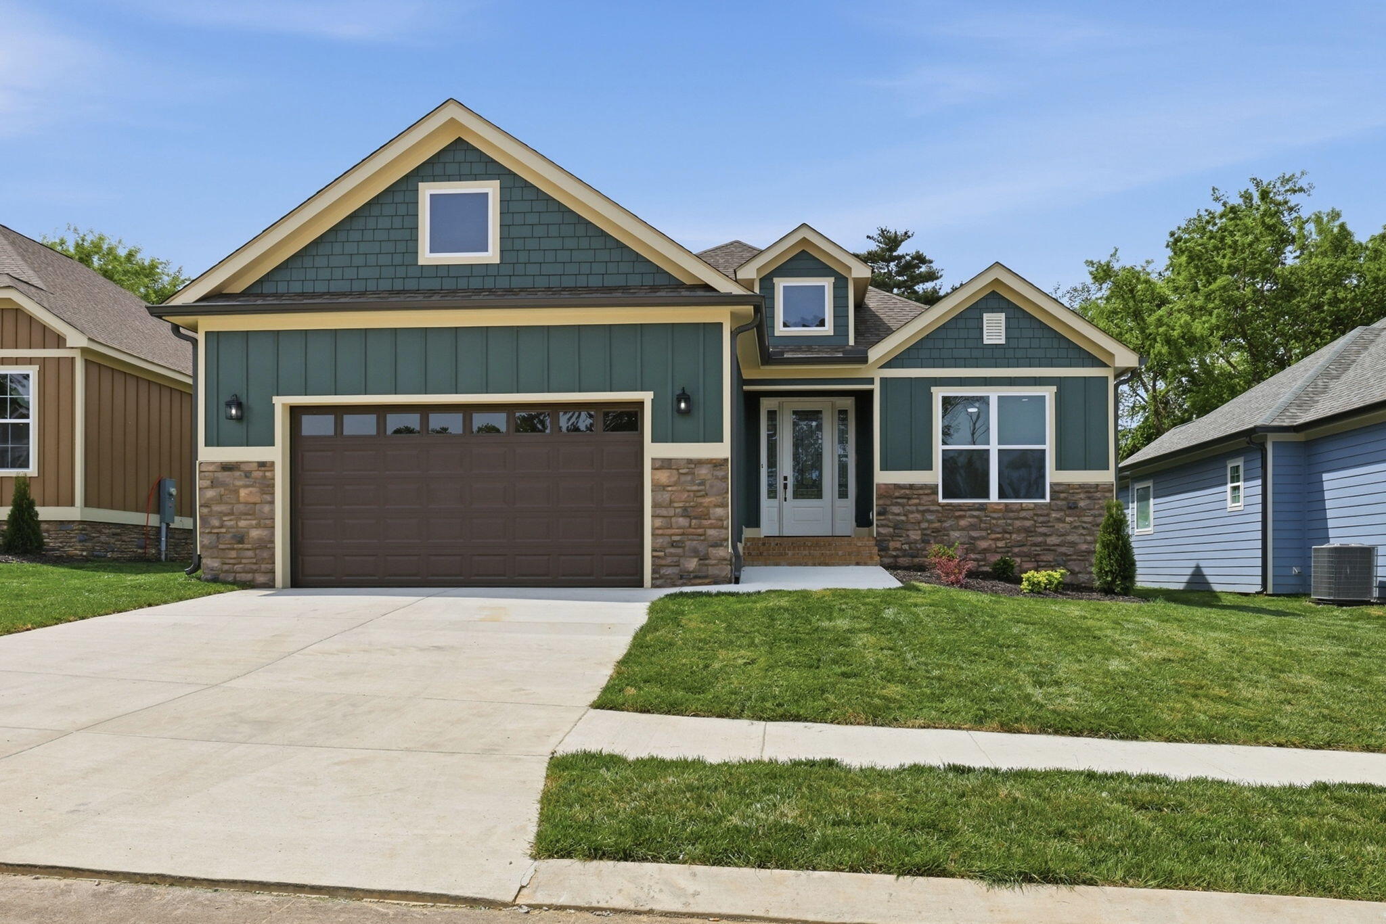
Brand New Construction in Phase 2 of Carnell Subdivision!
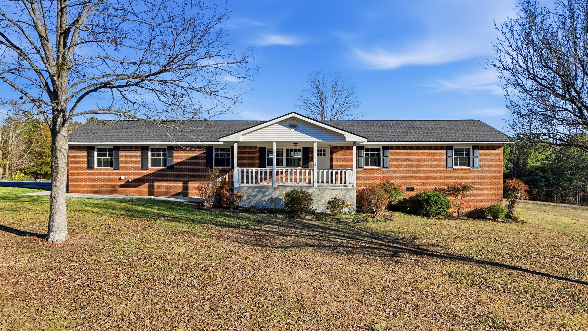
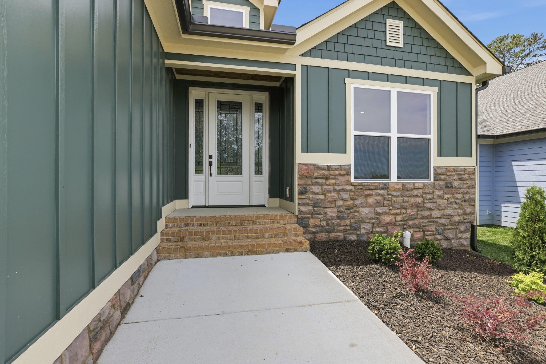
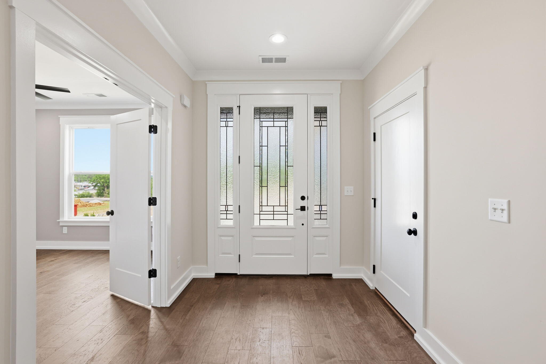
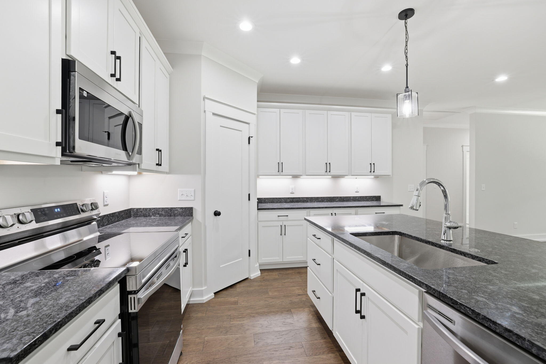
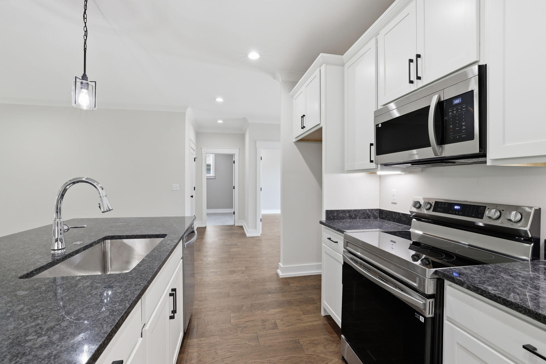
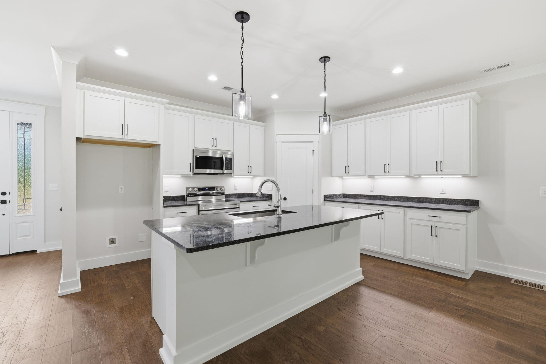
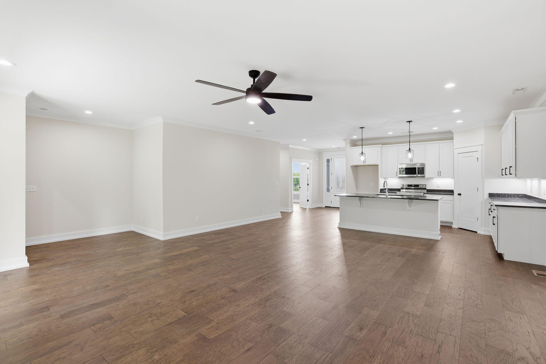
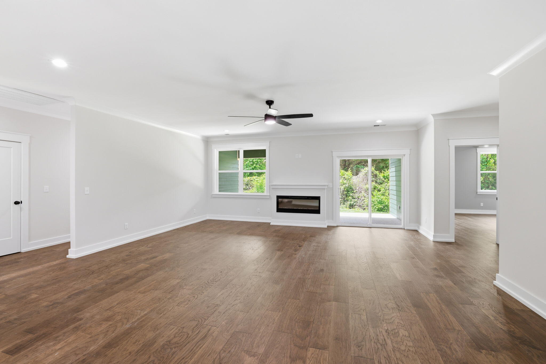
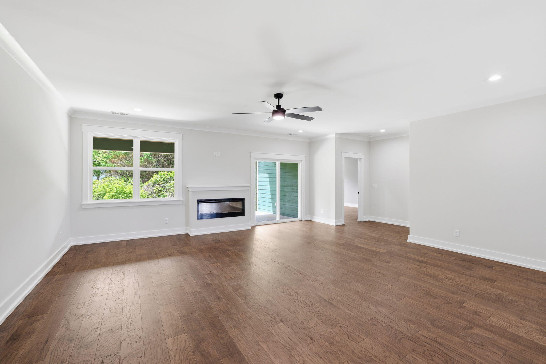
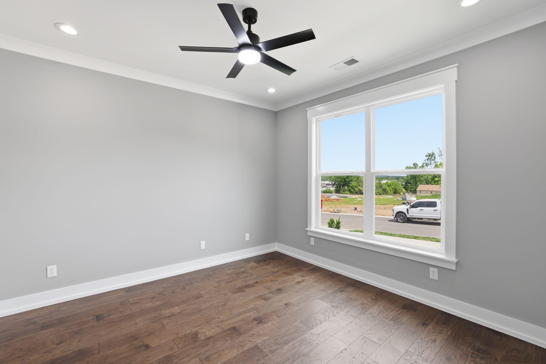
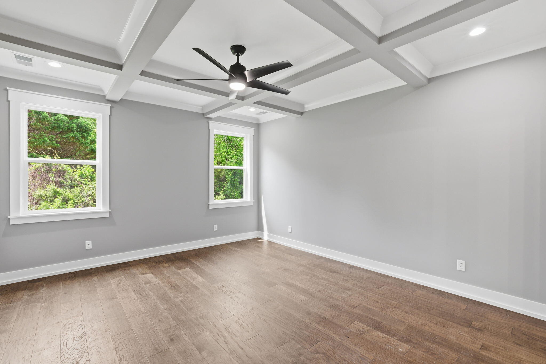
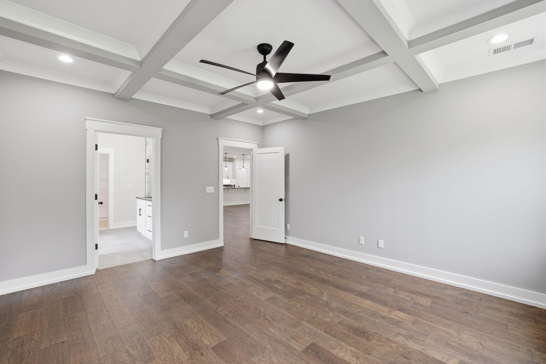
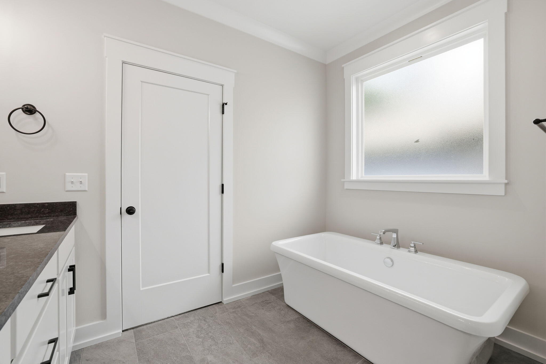
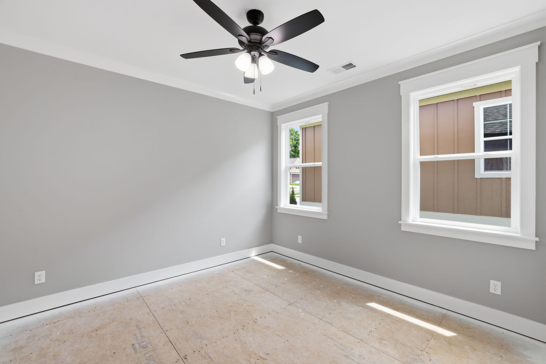
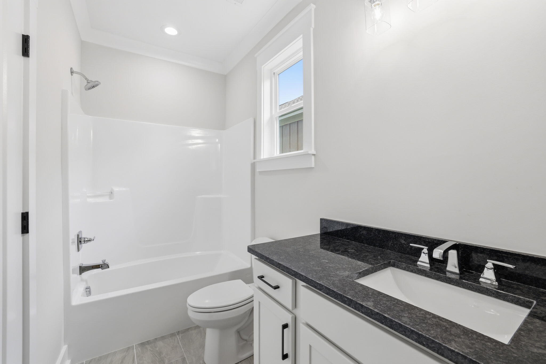
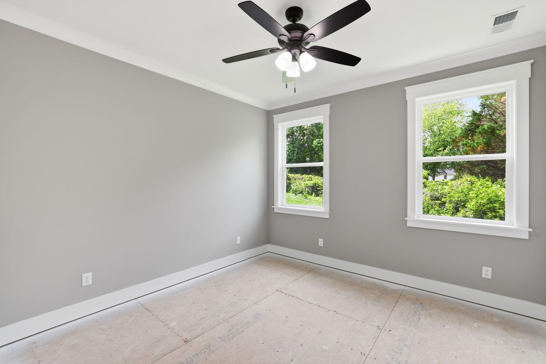
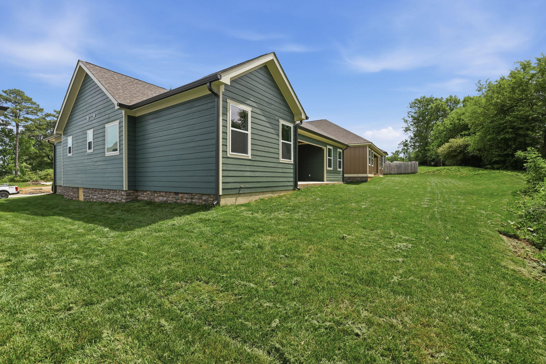
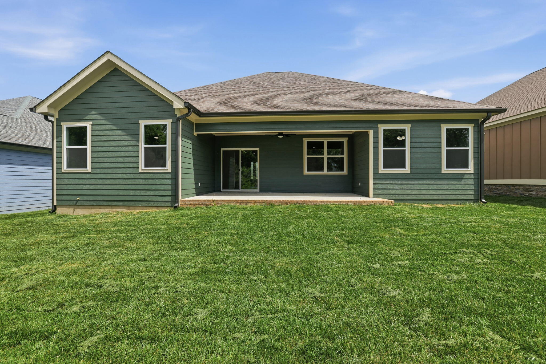
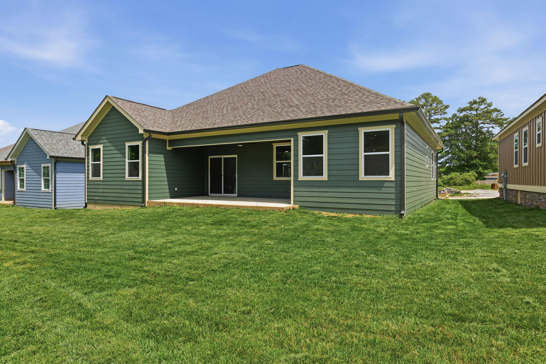
Be among the first to own in the newly released second phase of Carnell Subdivision. This stunning one-level home offers 4 bedrooms, 2 baths, and a thoughtfully designed open floor plan loaded with upgrades.
Conveniently located in East Brainerd, just minutes from Hamilton Place, I-75, and Hwy 153, this home combines comfort, style, and location.
Schedule your showing today!
48 Hour First Right of Refusal

Share Property

Location

6829 Carnell Way, 29, Chattanooga, TN 37421

Status

Sold

Date Sold

July 10, 2026
Deonne Taylor

Deonne Taylor

TITLE

REALTOR®

Property Amenities

Interior
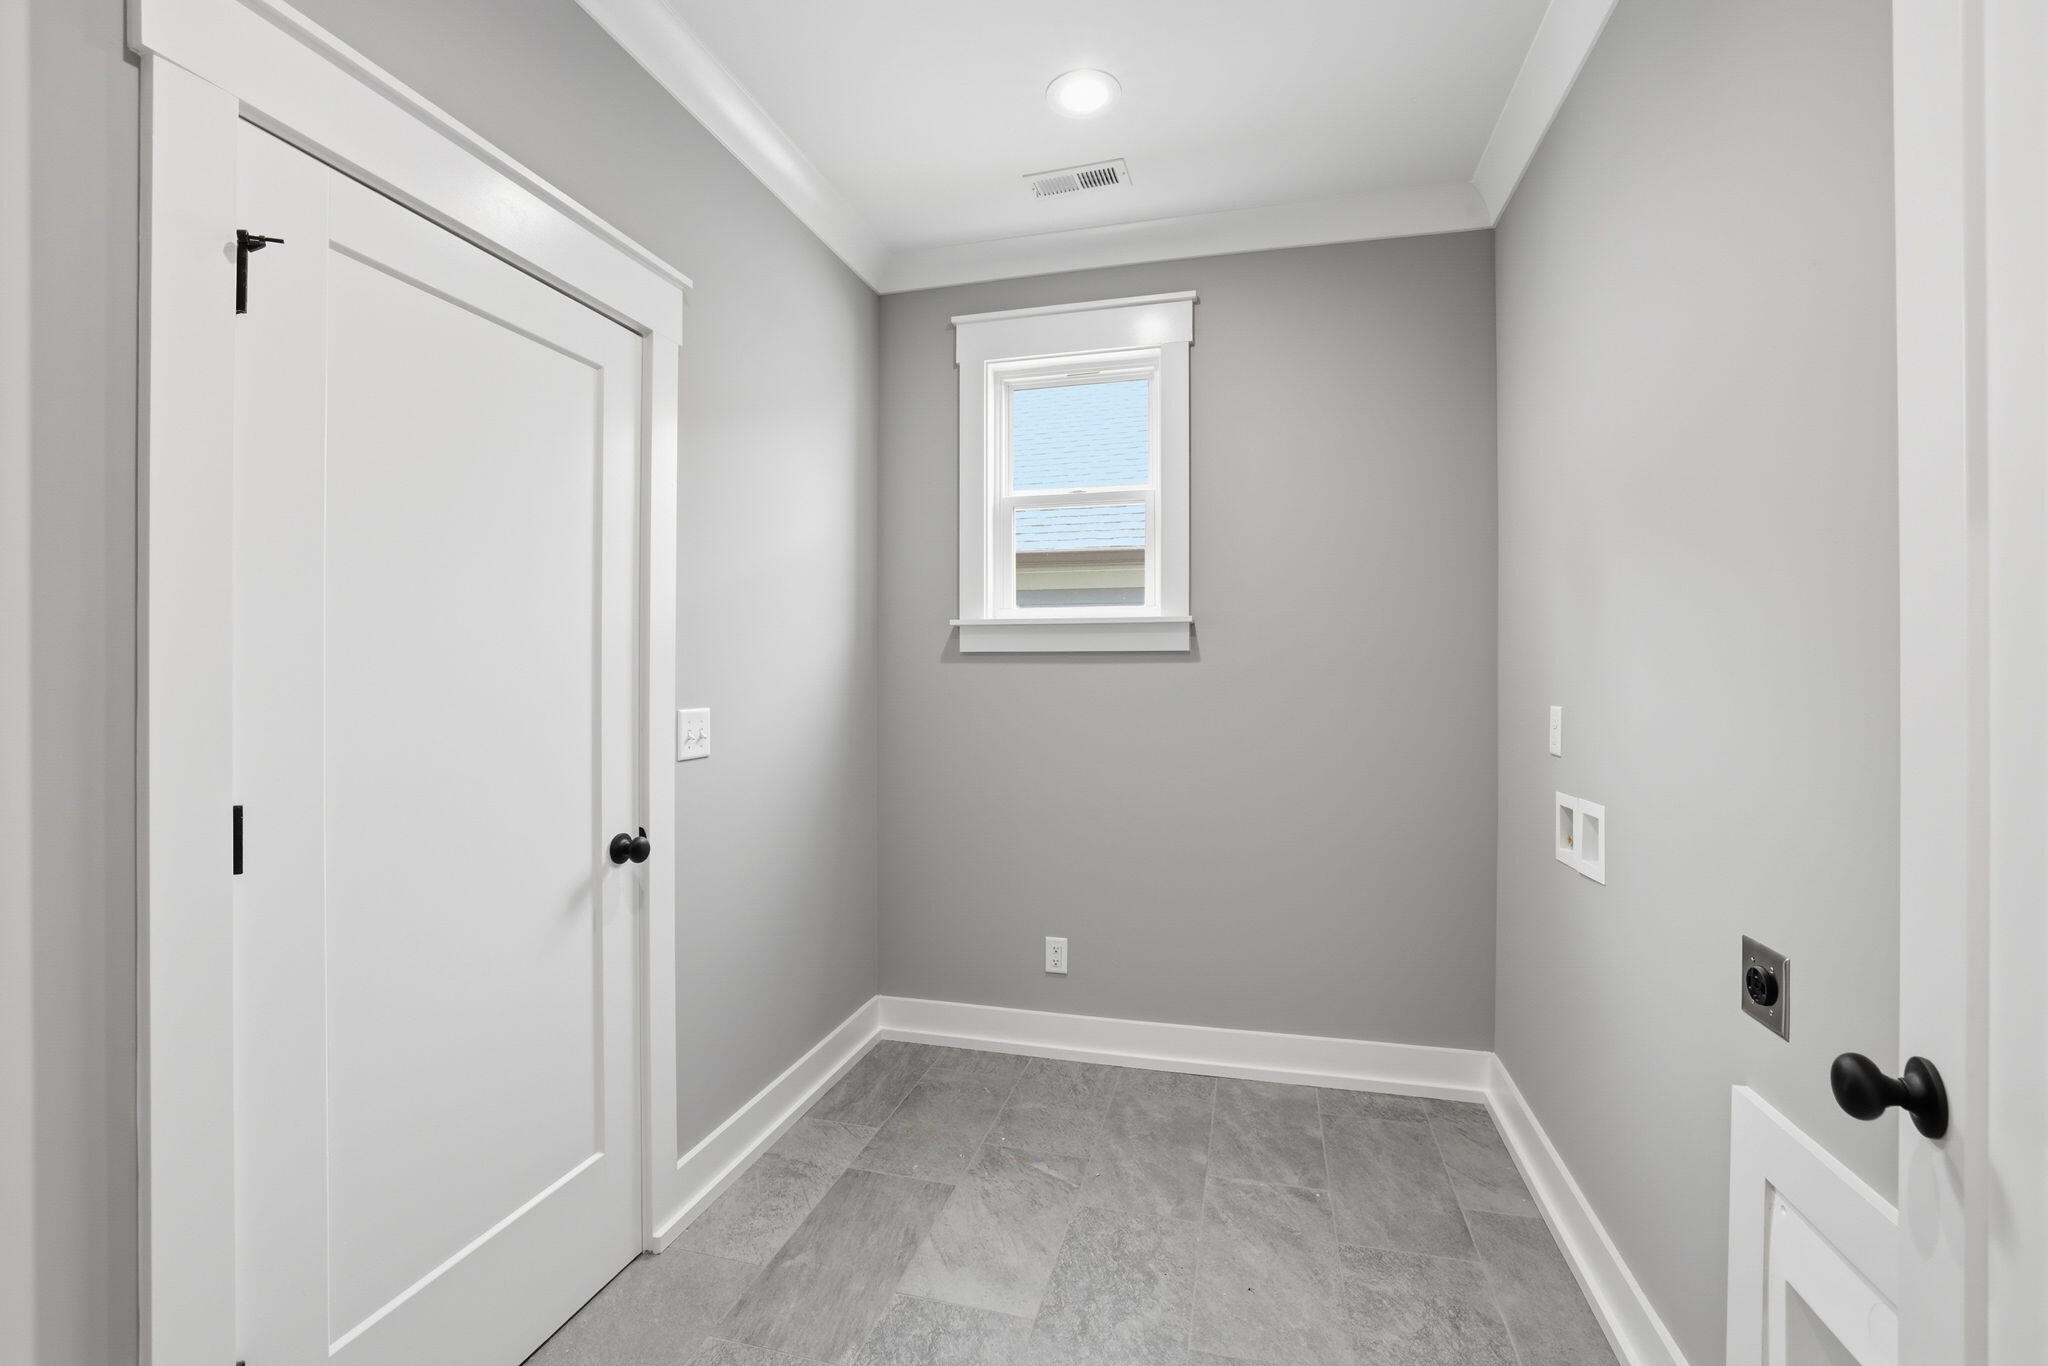
Laundry room Electric Dryer Hookup, Laundry Room, Washer Hookup
Fireplace Electric, Living Room
Appliances Free-Standing Electric Range, Electric Water Heater, Disposal, Dishwasher
Flooring Hardwood, Tile
Total Bedrooms: 4
Full Bathrooms: 2
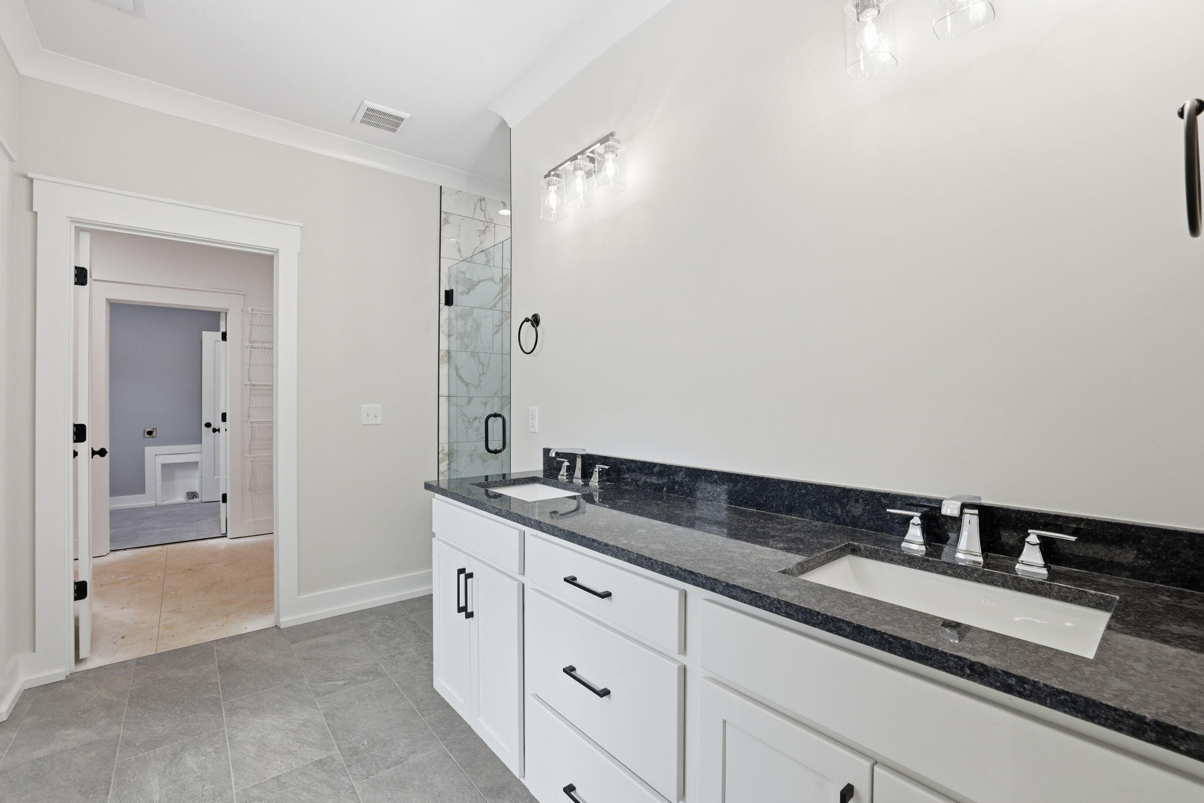
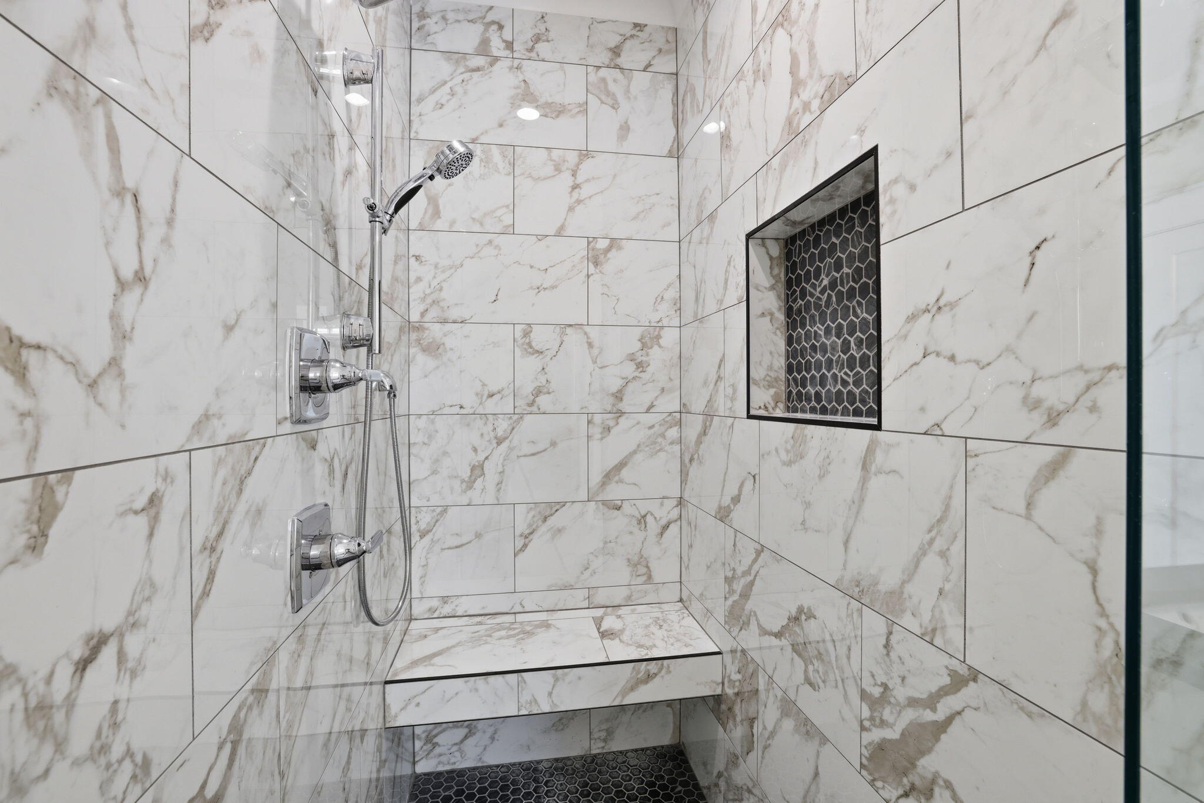
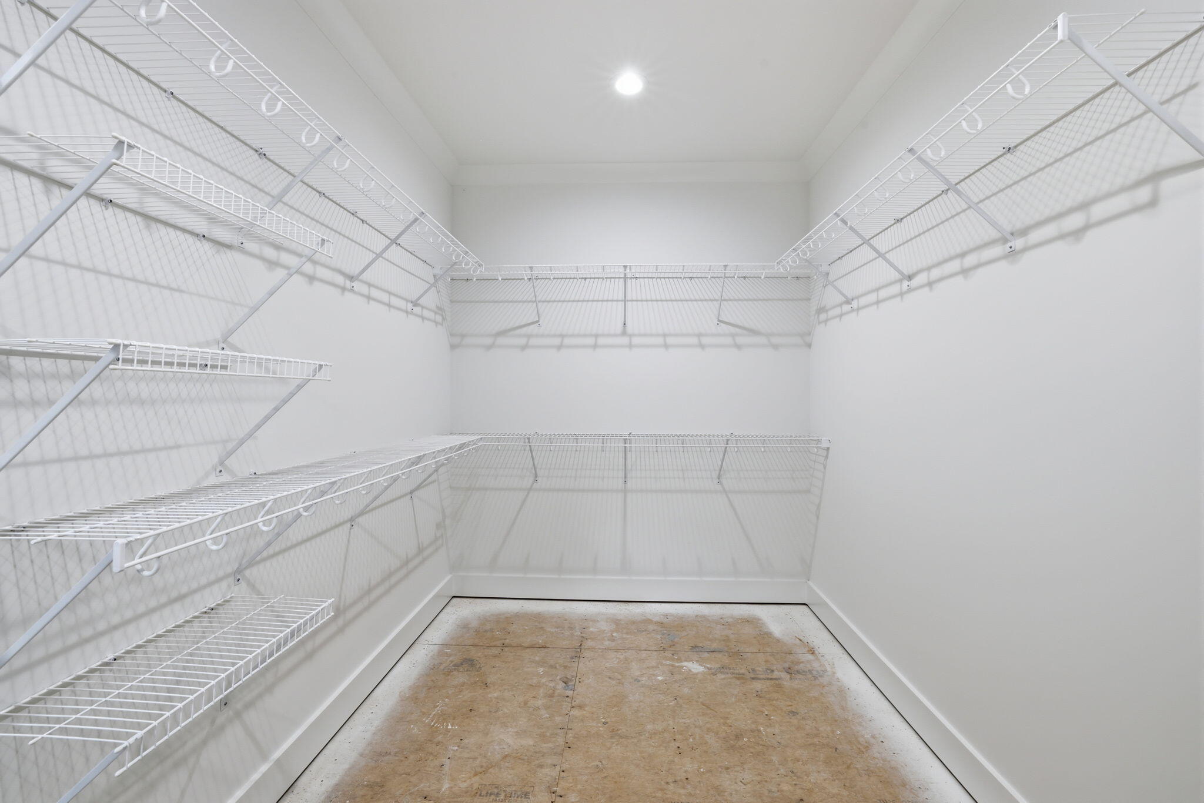
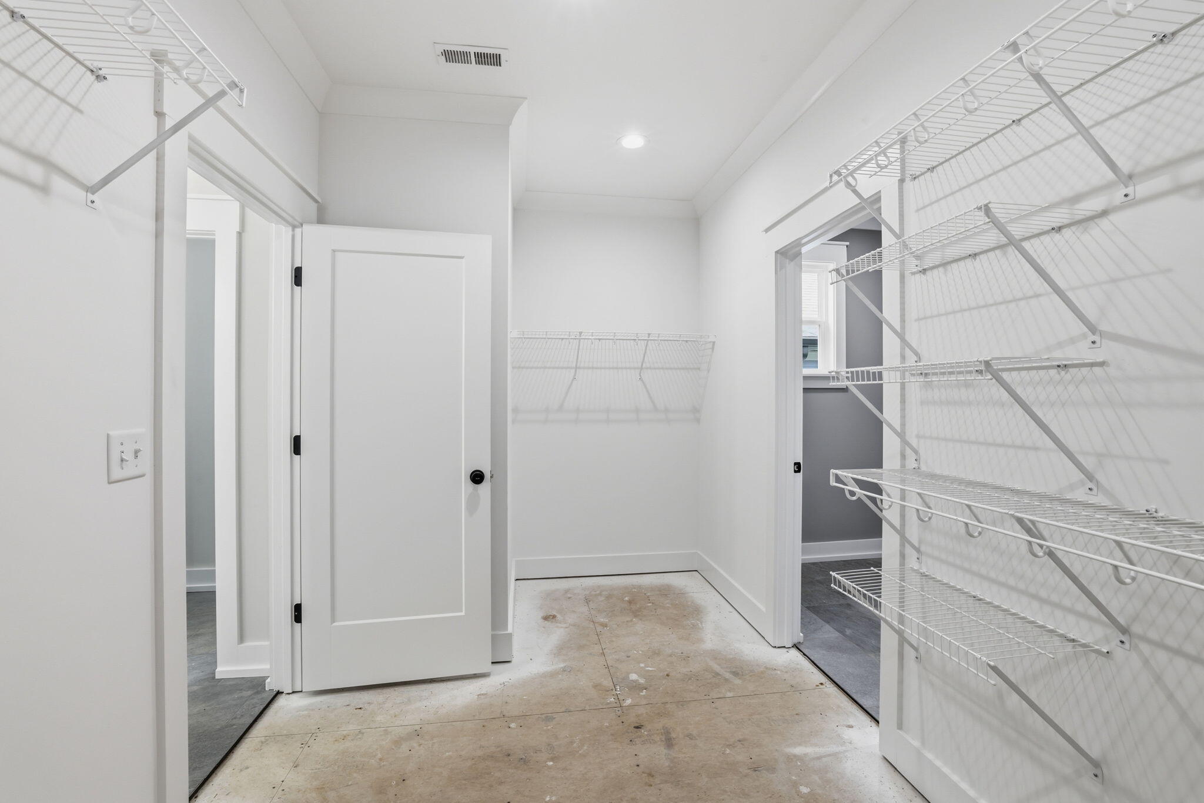
Other Interior Features Eat-in Kitchen, High Ceilings, Open Floorplan, Pantry, Primary Downstairs, Separate Shower, Split Bedrooms, Tub/shower Combo, Walk-In Closet(s)
Area & Lot
Total area 2,040 Sq.Ft.
Lot Area 6,098.4 Sq.Ft.
Living area 2,040 Sq.Ft.
MLS® ID 1532345
Year Built 2026
High School Tyner Academy
Middle School Tyner Middle Academy
Elementary School Bess T. Shepherd Elementary
Type Residential
Status Sold
Exterior
Stories 1
Air conditioning Central Air, Electric
Heat type Central, Electric
Water Source Public
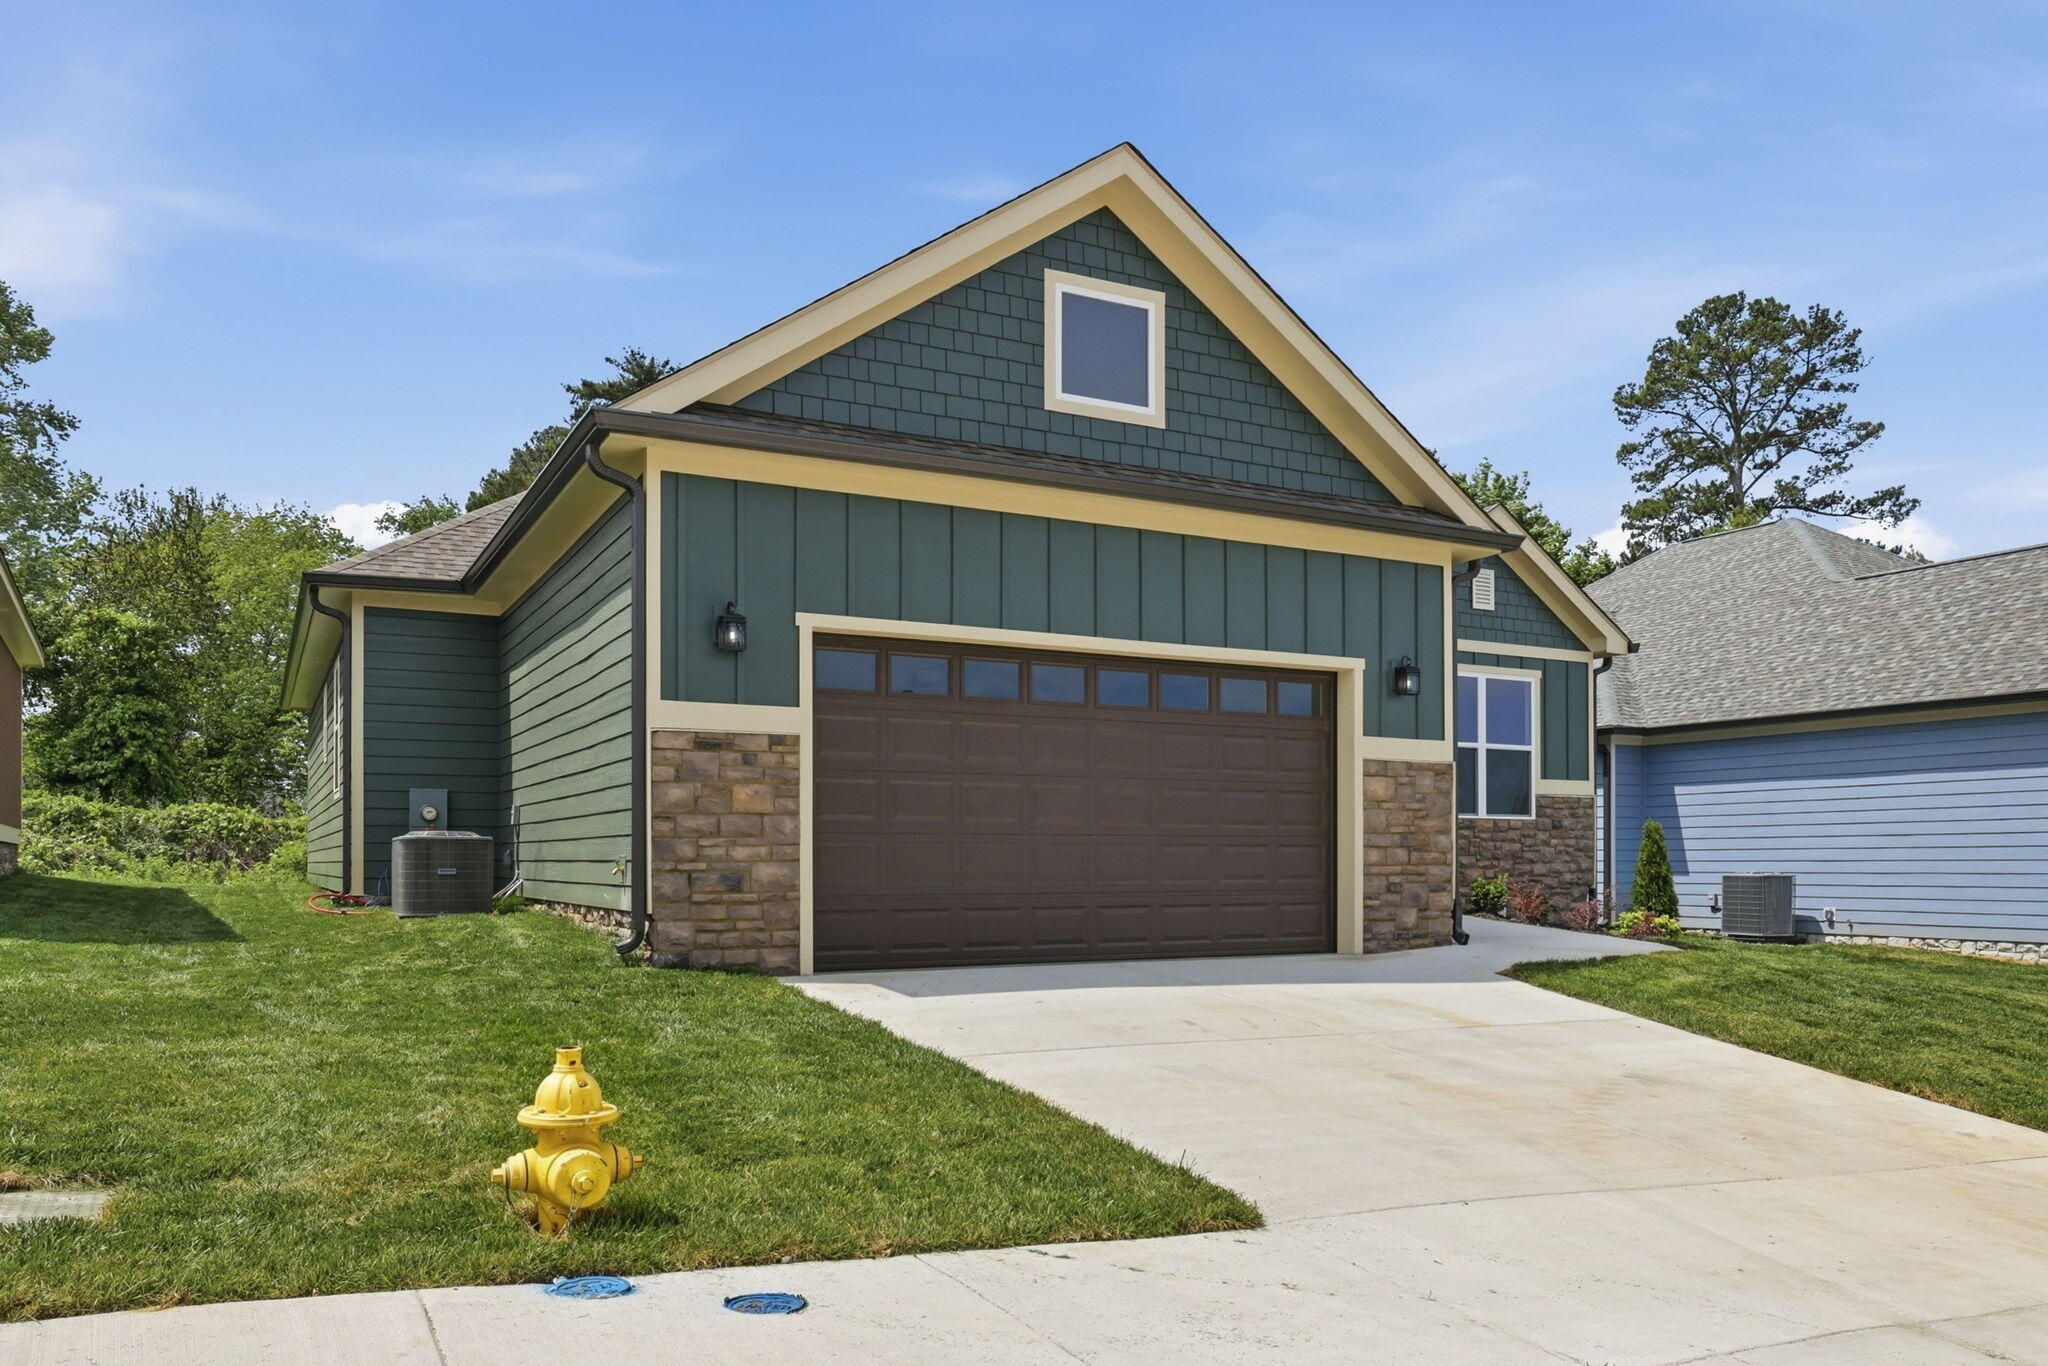
Garage Space 2.0
Security Features Smoke Detector(s)
Sewer Public Sewer
Other Exterior Features None
Parking Garage Door Opener, Garage Faces Front, Kitchen Level
Lot Features Level, Subdivided
Roof Shingle
Utilities Cable Available, Electricity Available, Phone Available, Sewer Connected, Underground Utilities
Finance
Sales Price $510,000
HOA Fees $300 yearly
Real Estate Tax $4,000 yearly

360 Virtual Tour

Take a tour of this property

Chattanooga

Work With Deonne

Get assistance in determining current property value, crafting a competitive offer, writing and negotiating a contract, and much more. Contact Deonne today to discuss all your real estate needs!