Leave a Message

Thank you for your message. We will be in touch with you shortly.

6245 Cashmere Lane
6245 Cashmere Lane
6245 Cashmere Lane
6245 Cashmere Lane
6245 Cashmere Lane
6245 Cashmere Lane
6245 Cashmere Lane
6245 Cashmere Lane
6245 Cashmere Lane
6245 Cashmere Lane
6245 Cashmere Lane
6245 Cashmere Lane
6245 Cashmere Lane
6245 Cashmere Lane
6245 Cashmere Lane
6245 Cashmere Lane
6245 Cashmere Lane
6245 Cashmere Lane
6245 Cashmere Lane
6245 Cashmere Lane
6245 Cashmere Lane
6245 Cashmere Lane
6245 Cashmere Lane
6245 Cashmere Lane
6245 Cashmere Lane
6245 Cashmere Lane
6245 Cashmere Lane
6245 Cashmere Lane
6245 Cashmere Lane
6245 Cashmere Lane
6245 Cashmere Lane
6245 Cashmere Lane
6245 Cashmere Lane
6245 Cashmere Lane
6245 Cashmere Lane
6245 Cashmere Lane
6245 Cashmere Lane
6245 Cashmere Lane
6245 Cashmere Lane
6245 Cashmere Lane
6245 Cashmere Lane
6245 Cashmere Lane
6245 Cashmere Lane
6245 Cashmere Lane
6245 Cashmere Lane
6245 Cashmere Lane
VIEW PHOTOS
Courtesy of Deonne Taylor, Keller Williams Realty,423-883-7404
$499,999

6245 Cashmere Lane

3 Beds 3 Baths 2,543 Sq.Ft. 0.46 Acres

Open House

10/10/2026 1:00AM - 3:00PM EDT

Description

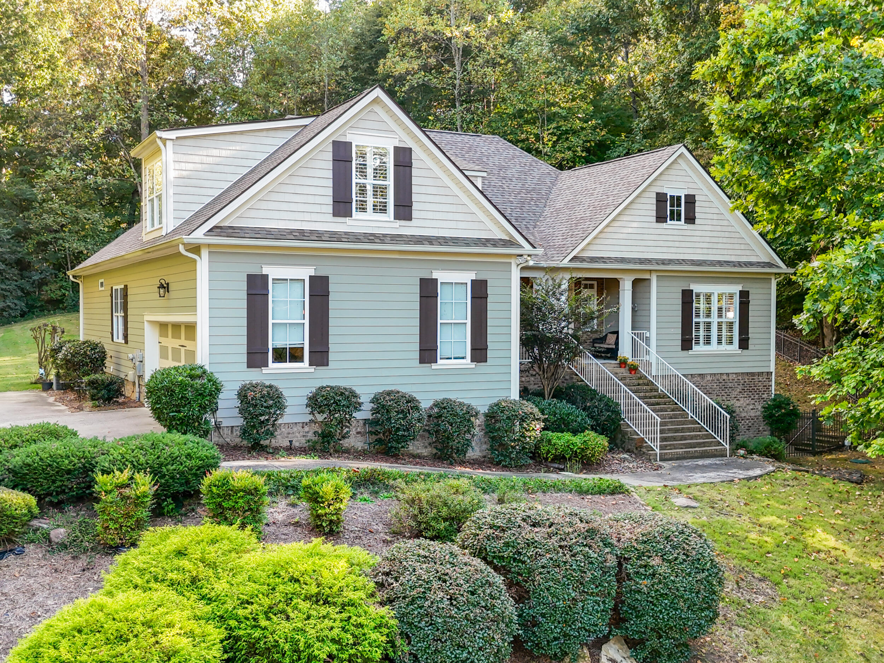
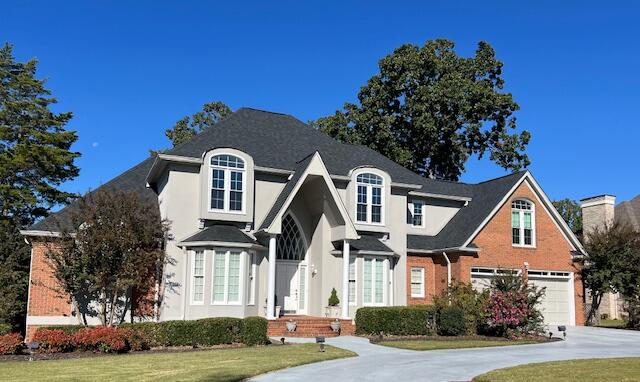
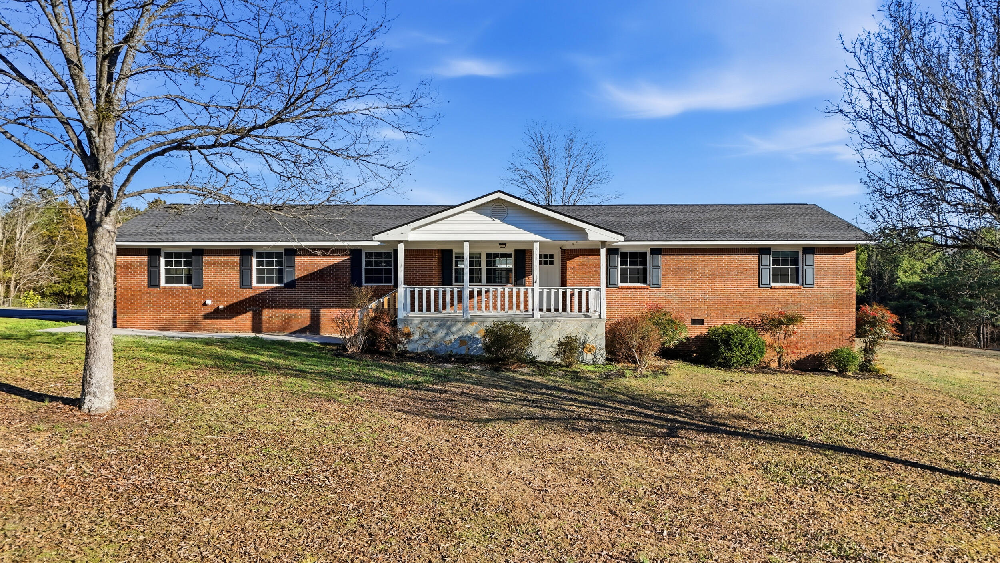
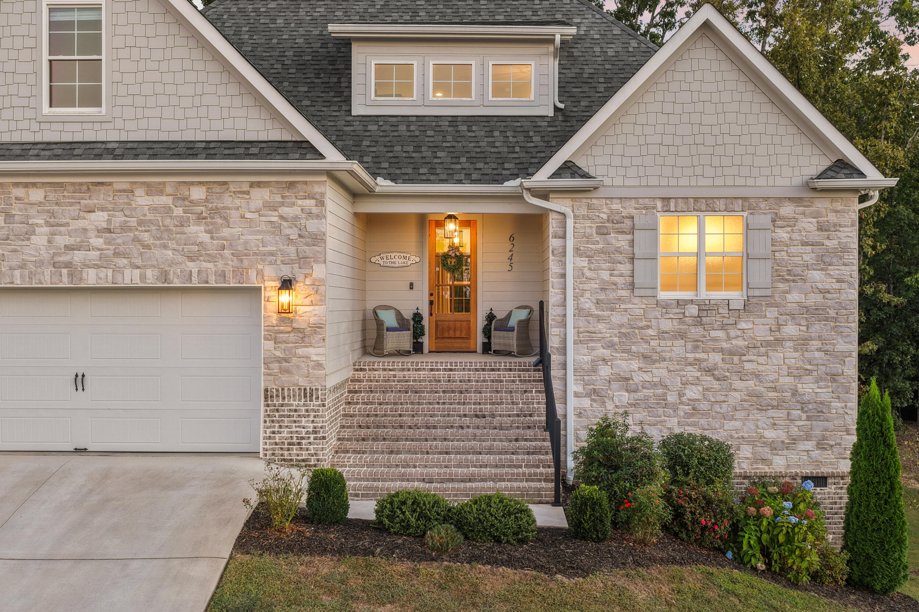
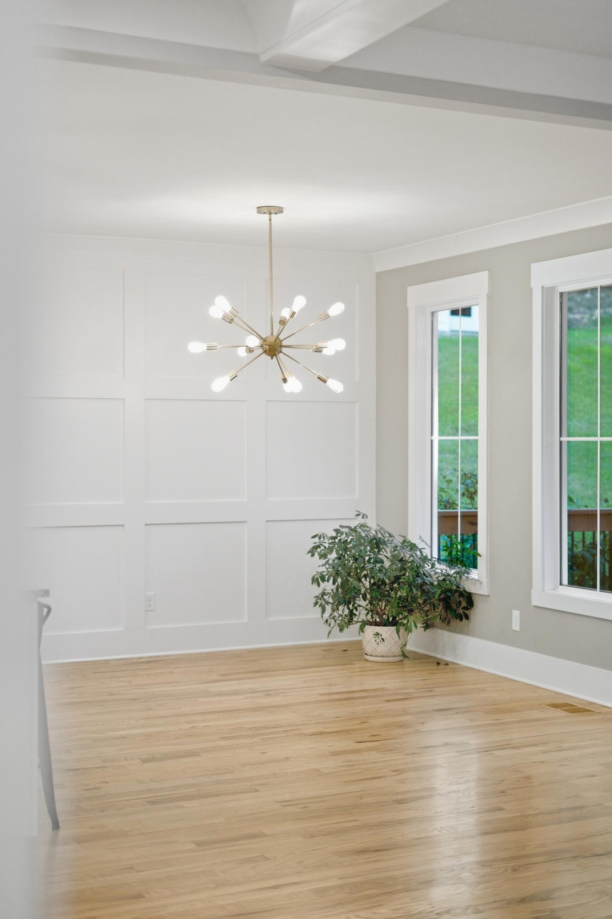
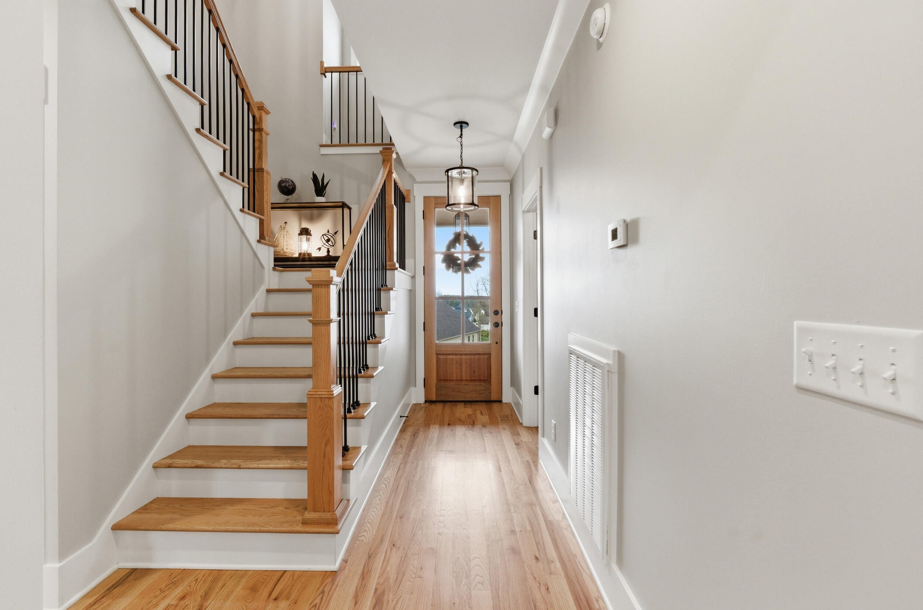
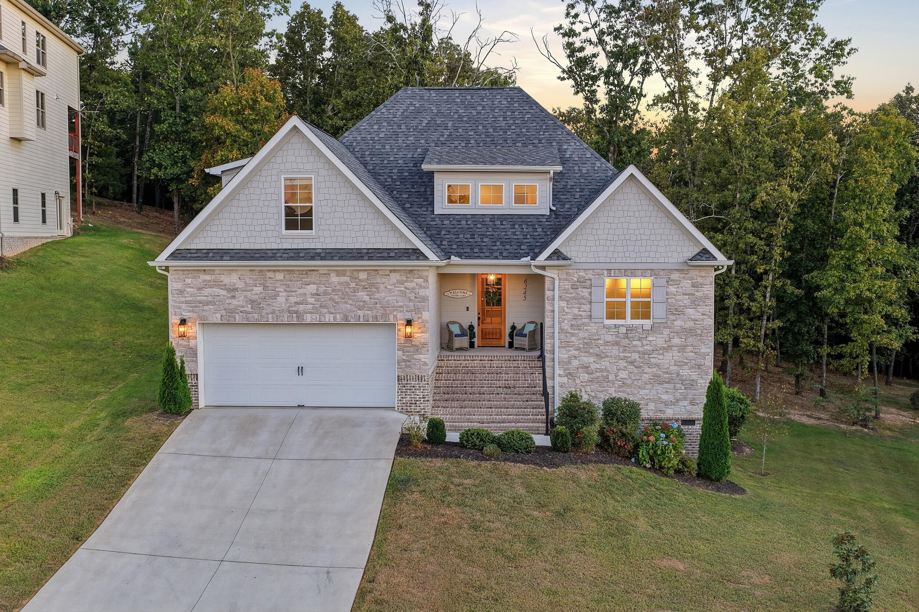
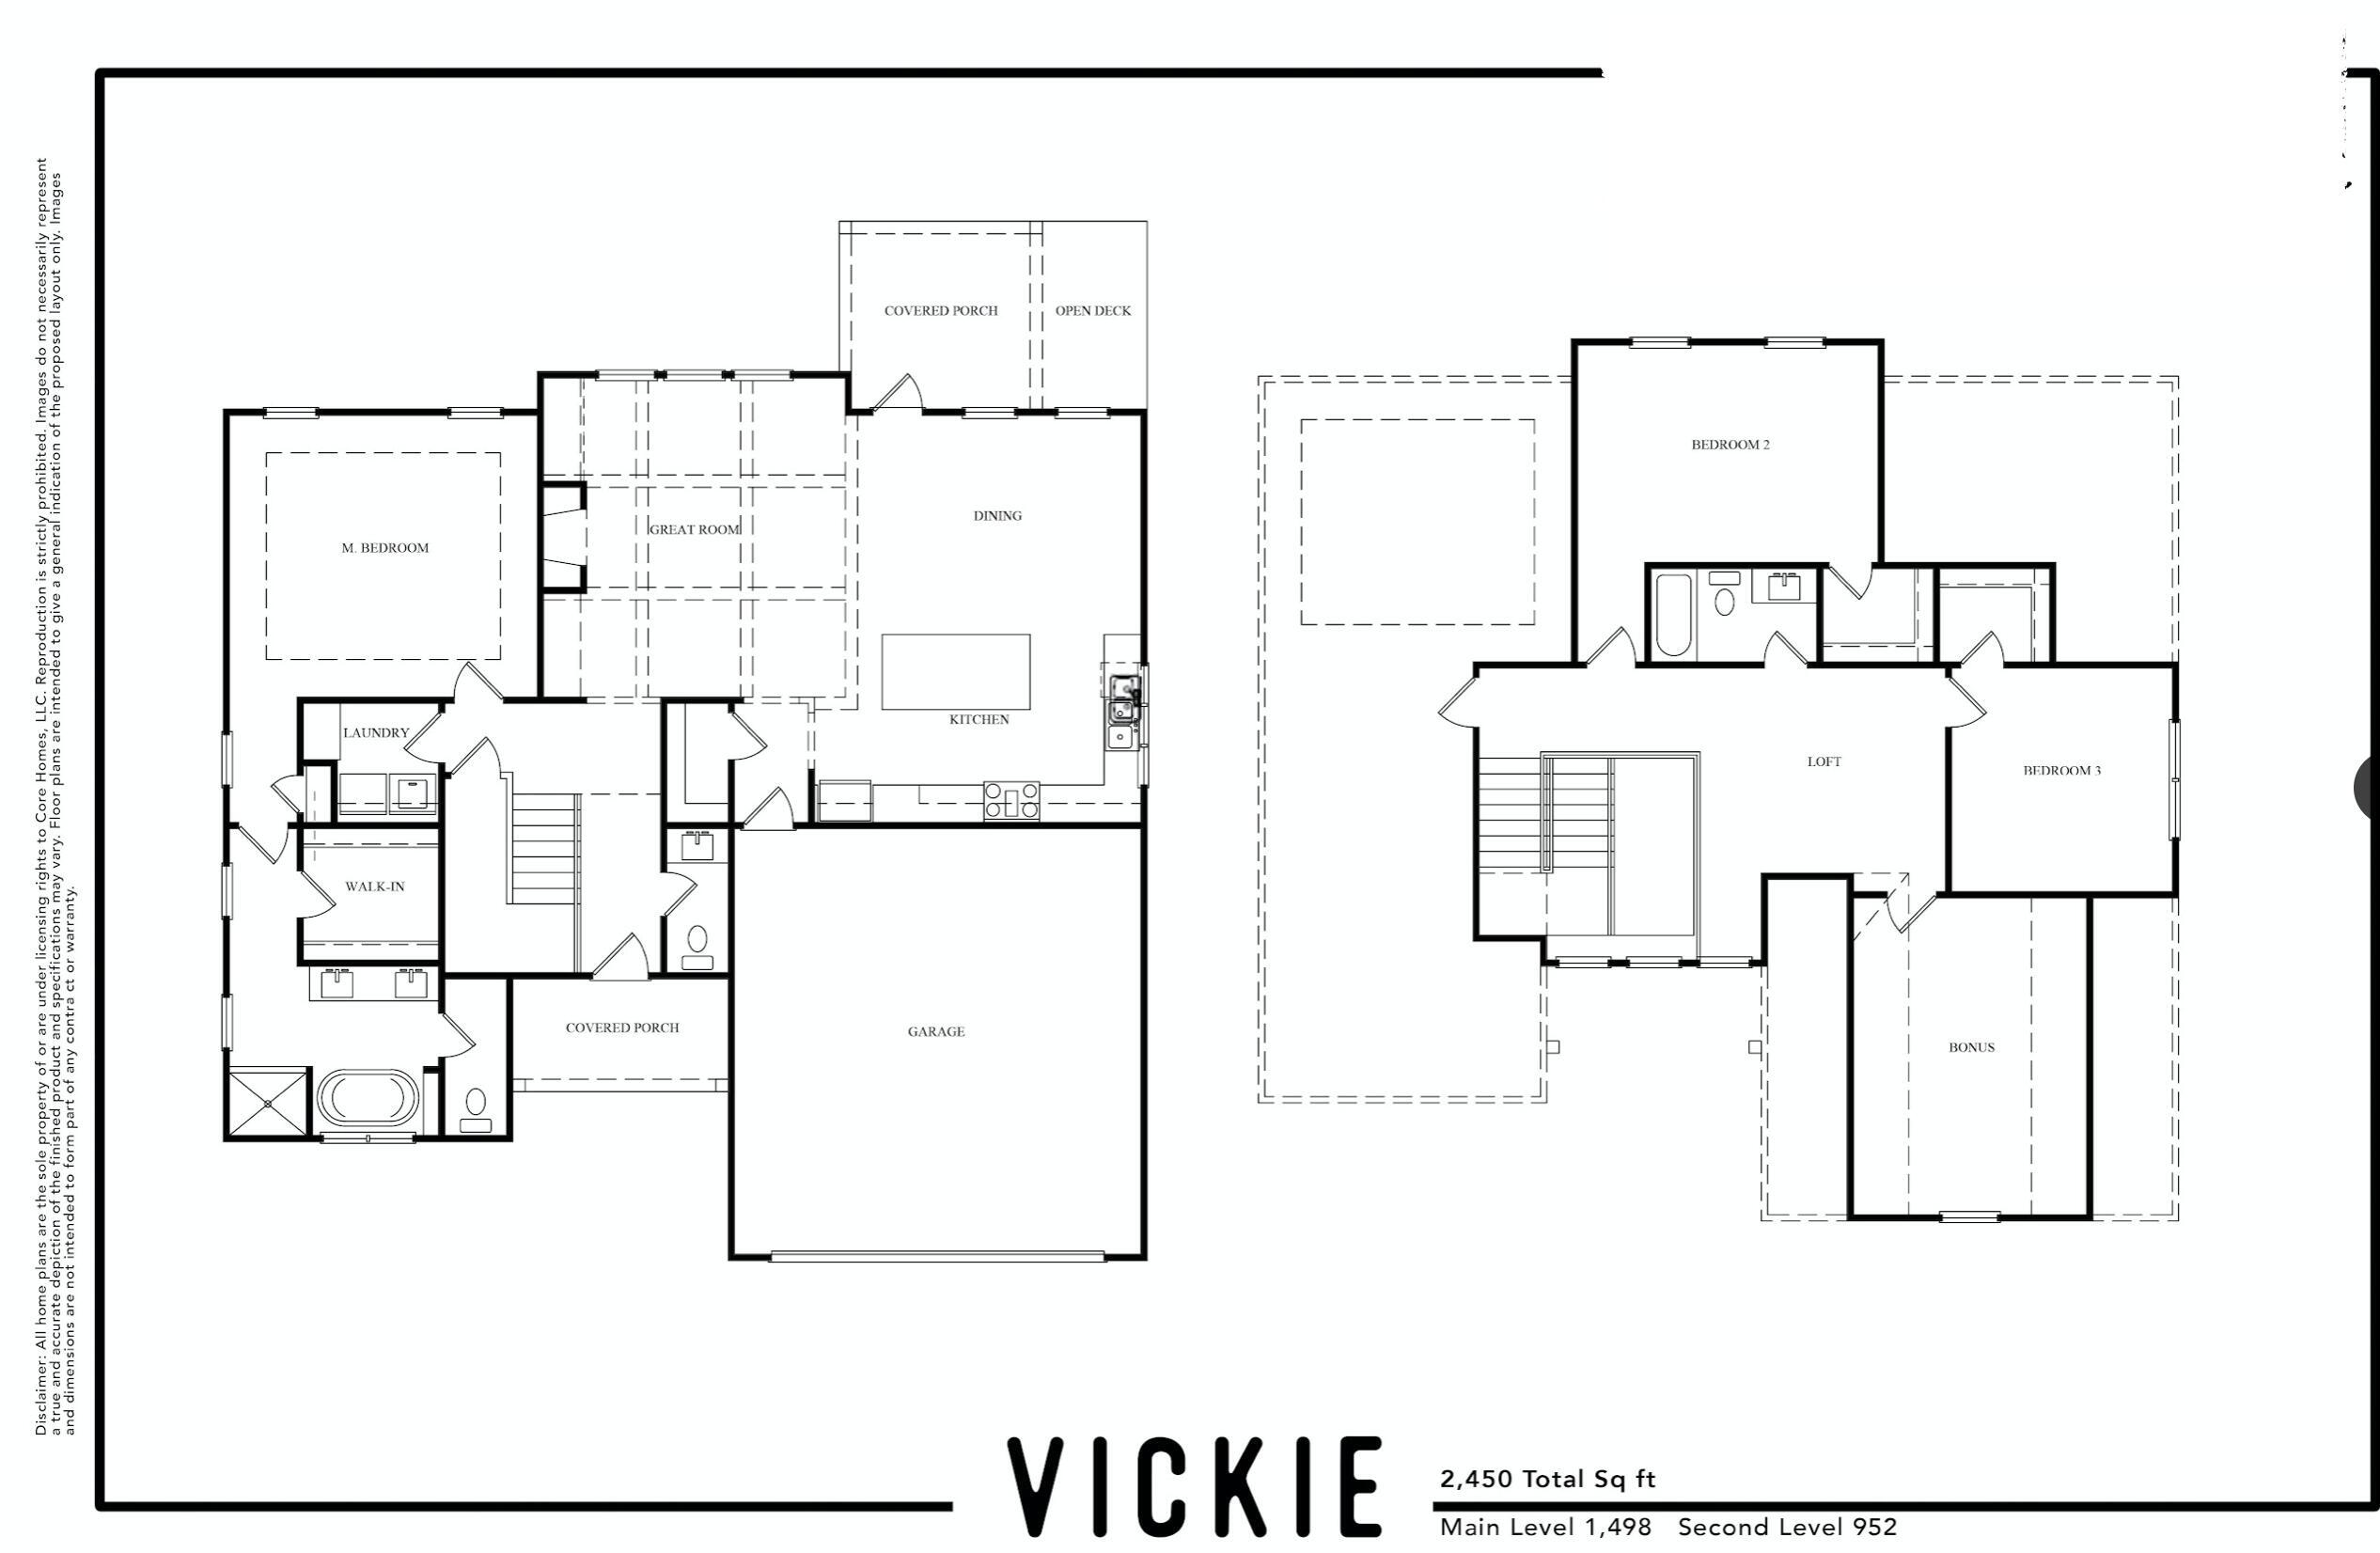
BETTER THAN NEW in Lake Breeze! Built in 2023, this beautiful home offers the look and feel of new construction, with so many of the extras already done for you. At approximately 2,543 square feet with 3 bedrooms, 2.5 baths and a spacious bonus room, it's truly move-in ready from day one.
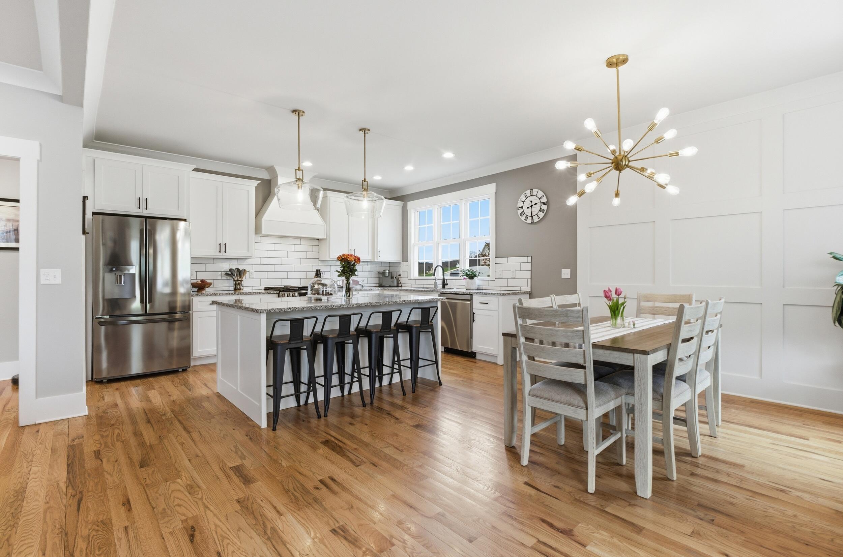
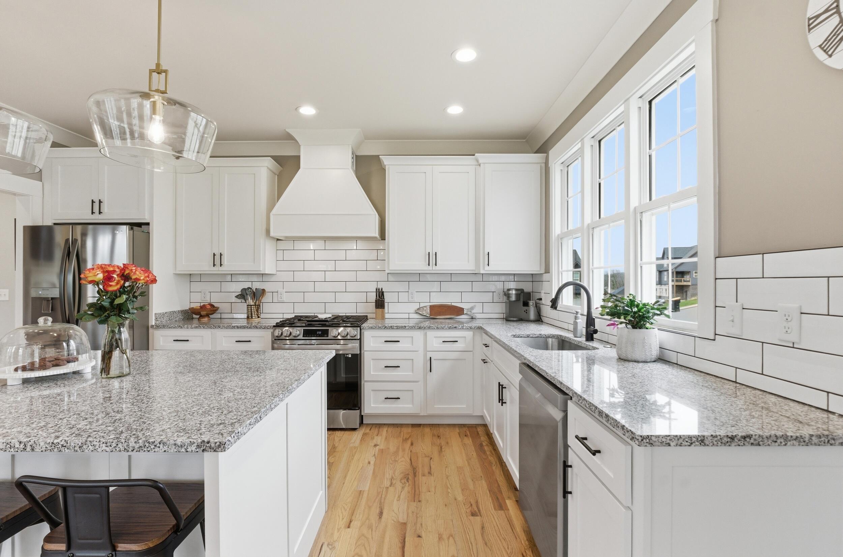
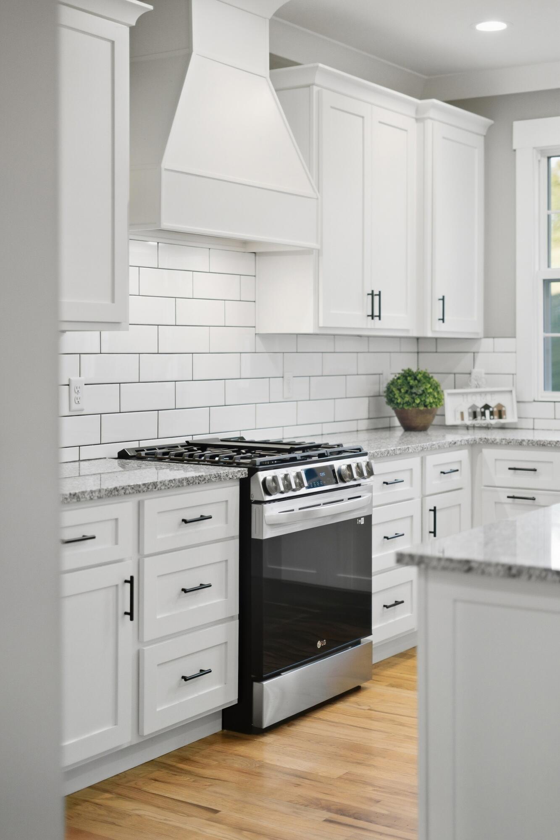
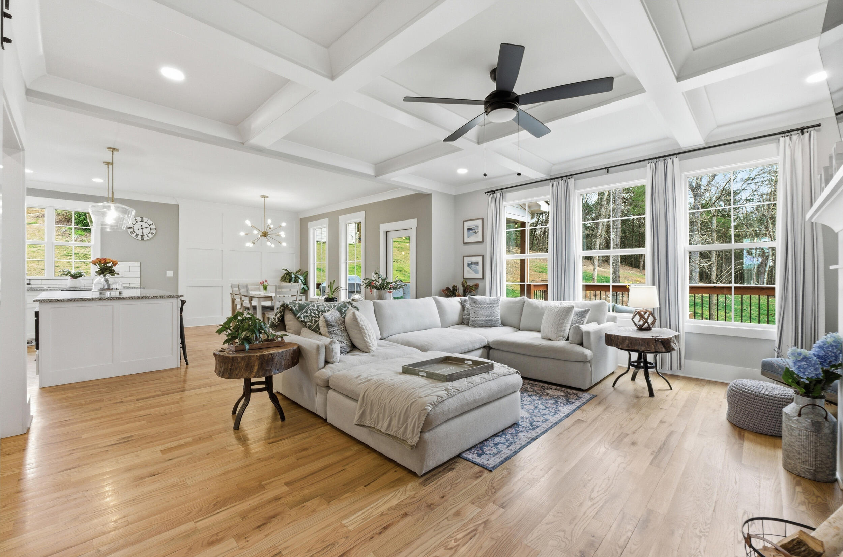
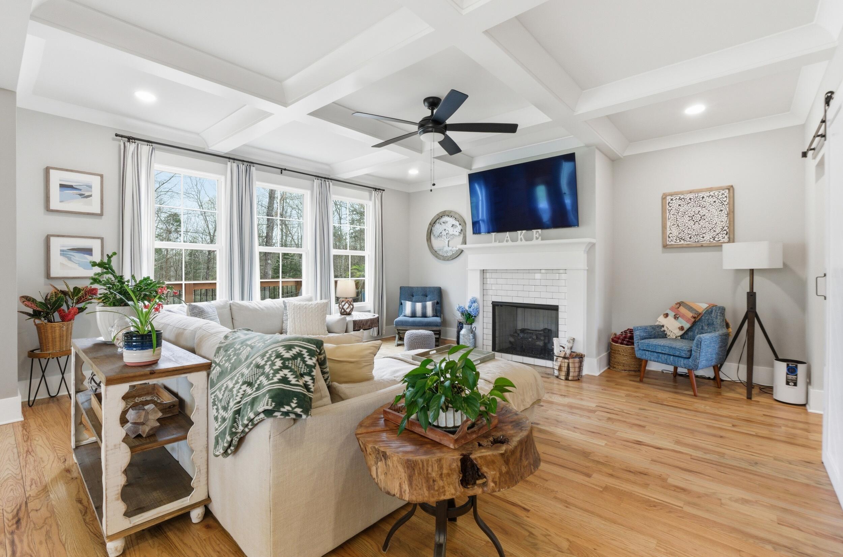
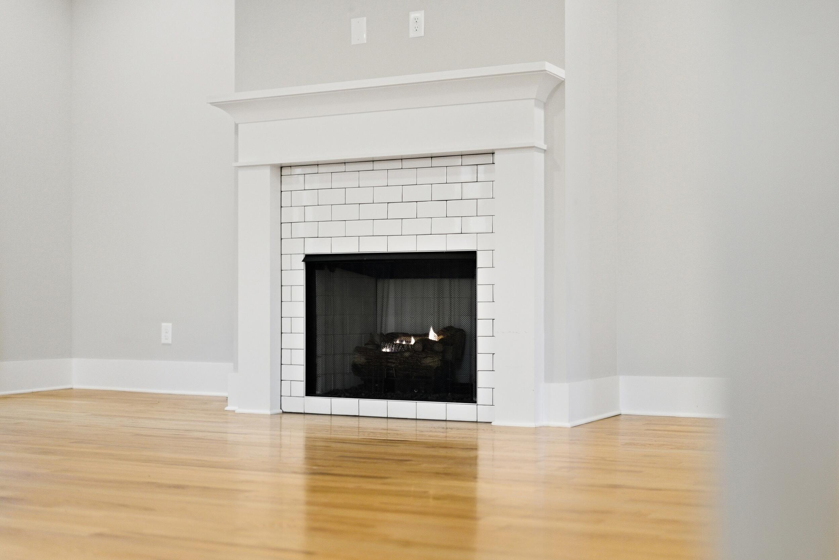
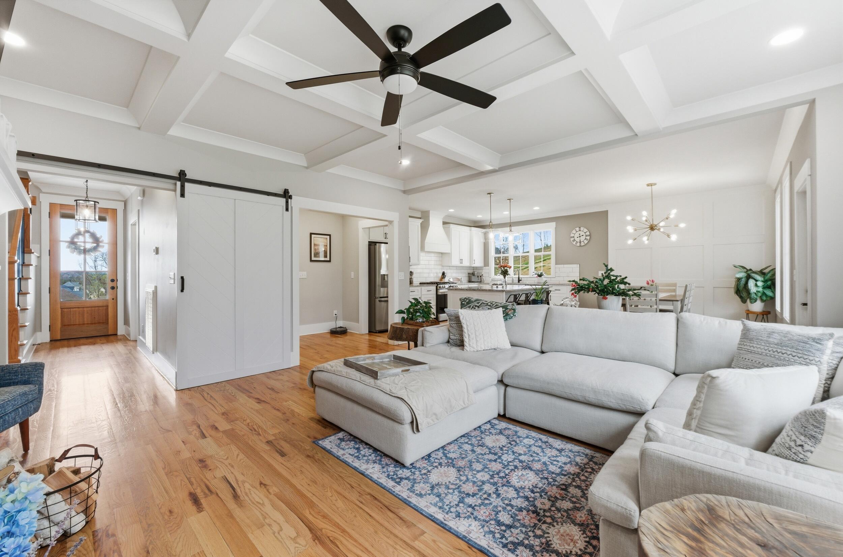
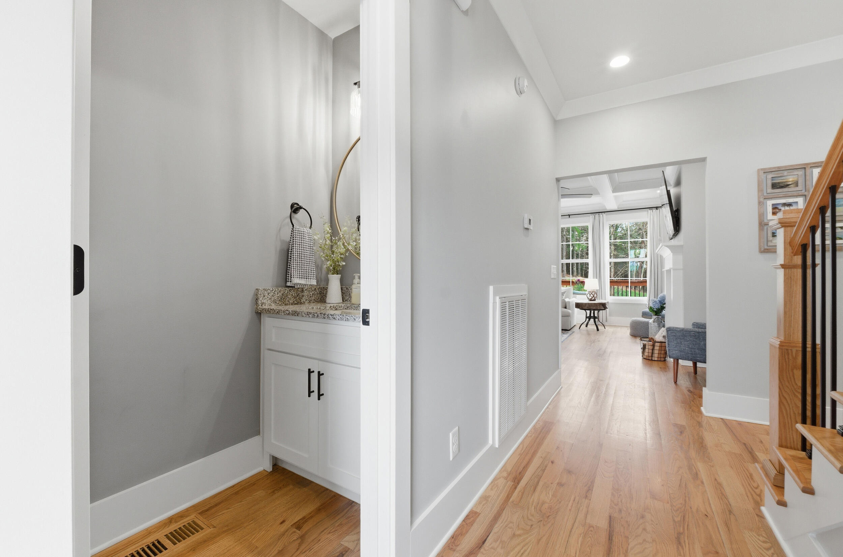
Step inside to a light-filled interior with beautiful hardwood floors, coffered and tray ceilings, custom trim and thoughtful details throughout. The kitchen features smart appliances, generous cabinetry, walk in pantry and plenty of space for gathering at eh large island, while the adjoining family room is filled with natural light and anchored by a fireplace and beautiful coffered ceilings.
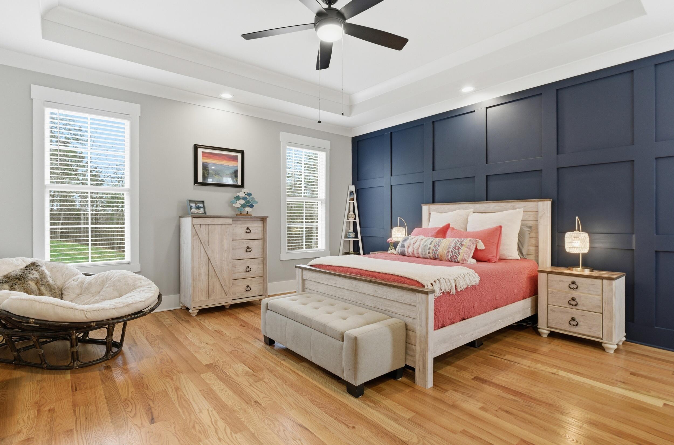
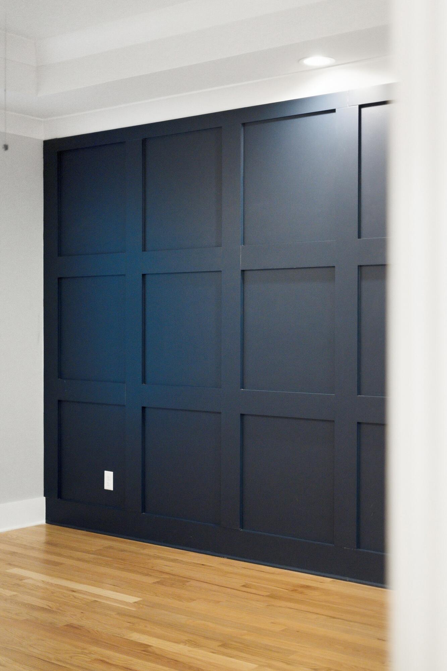
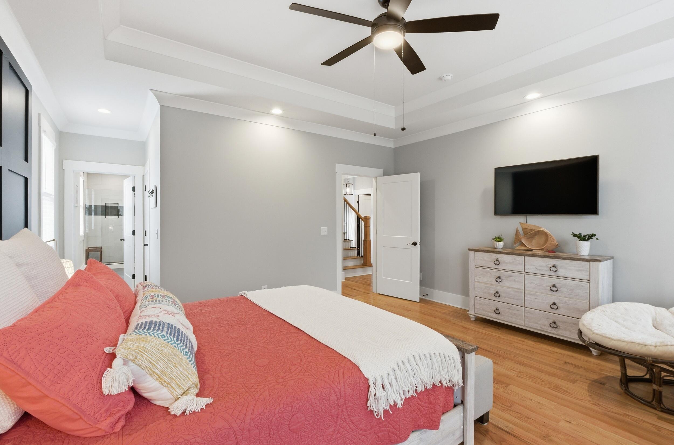
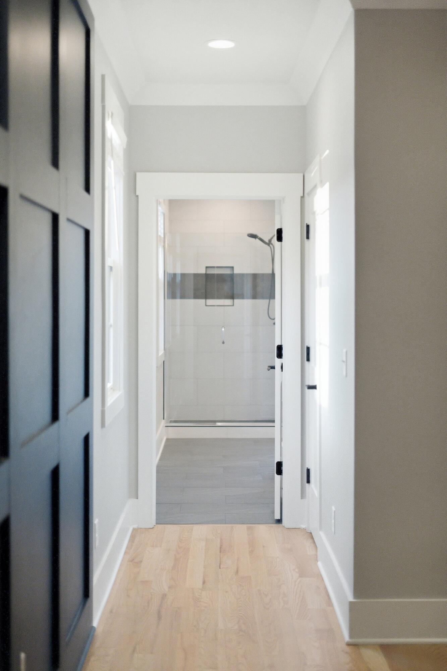
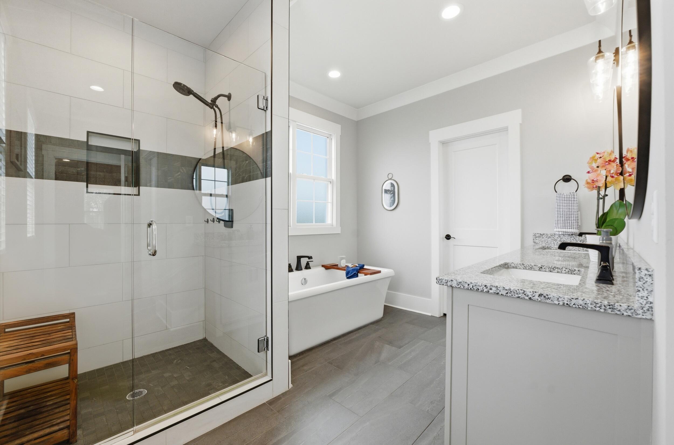
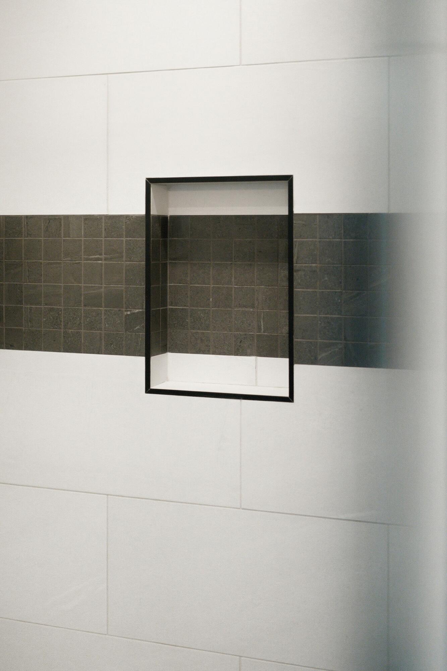
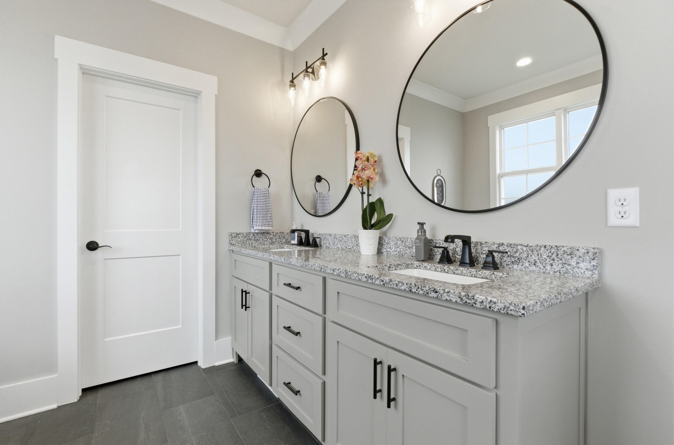
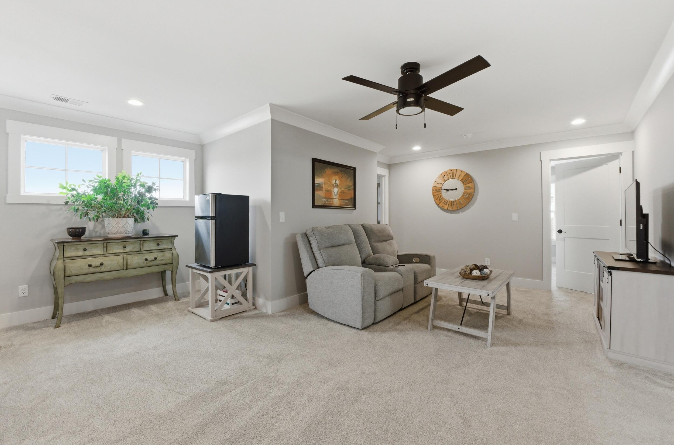
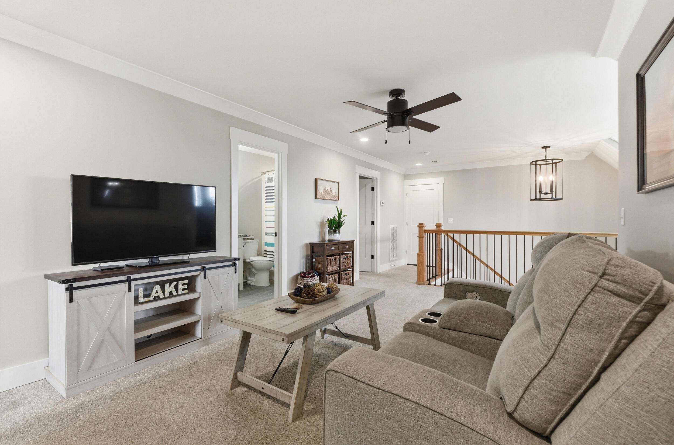
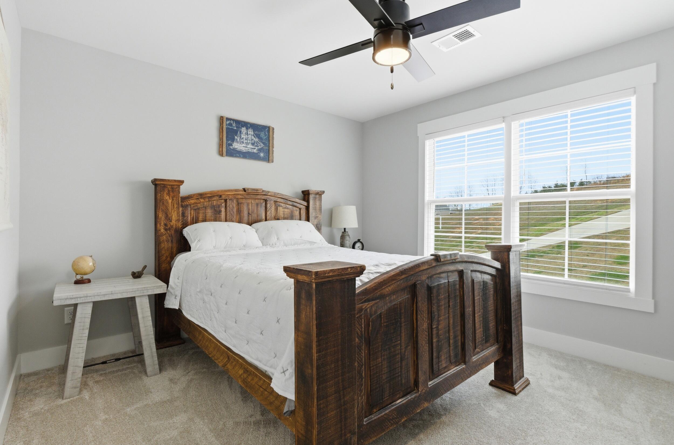
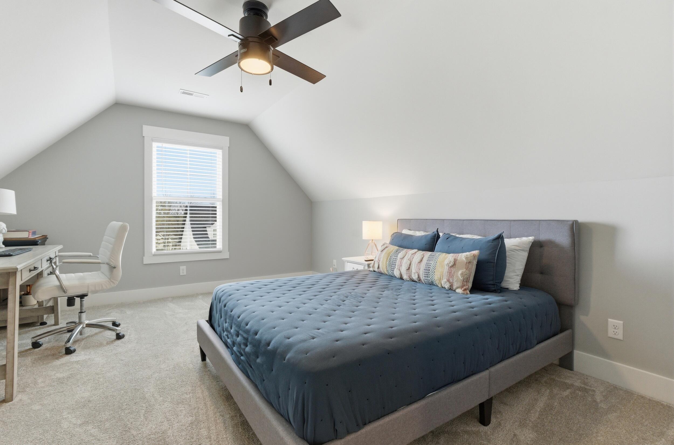
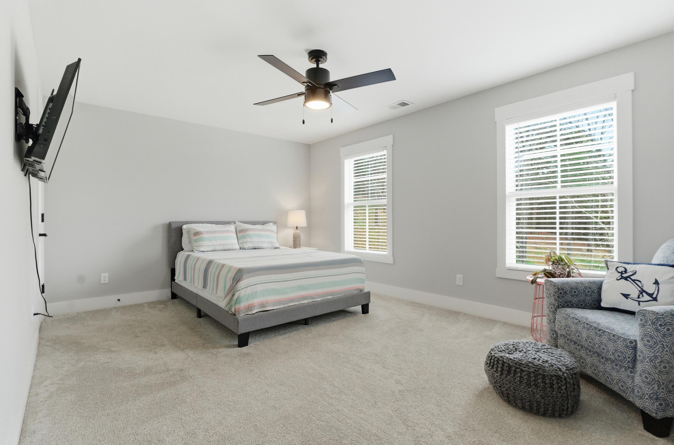
The spacious main-level primary suite feels like a retreat, with hardwood flooring and a custom feature wall, added by the sellers, tray ceiling and large walk-in closet. The spa-like ensuite offers a tiled shower, soaking tub, double vanity and separate water closet. Upstairs, additional bedrooms and a large bonus room provide plenty of flexibility for guests, a home office, playroom or media space.
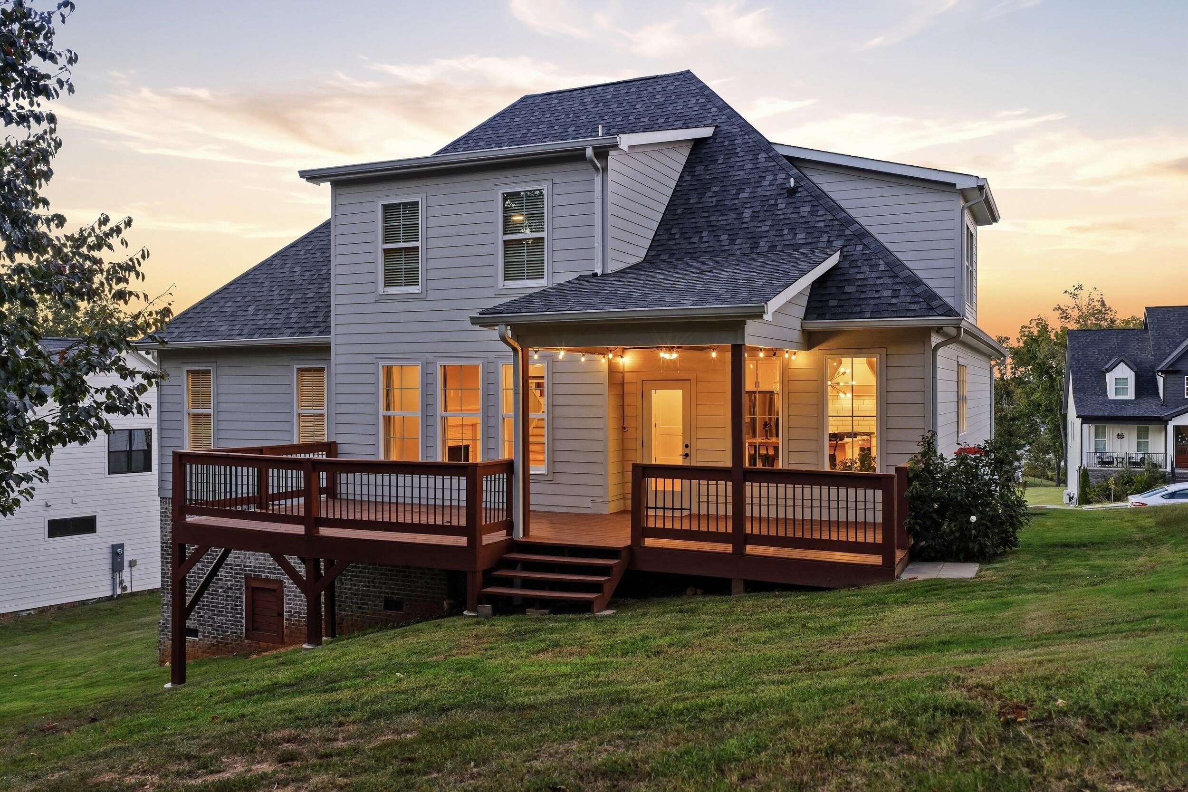
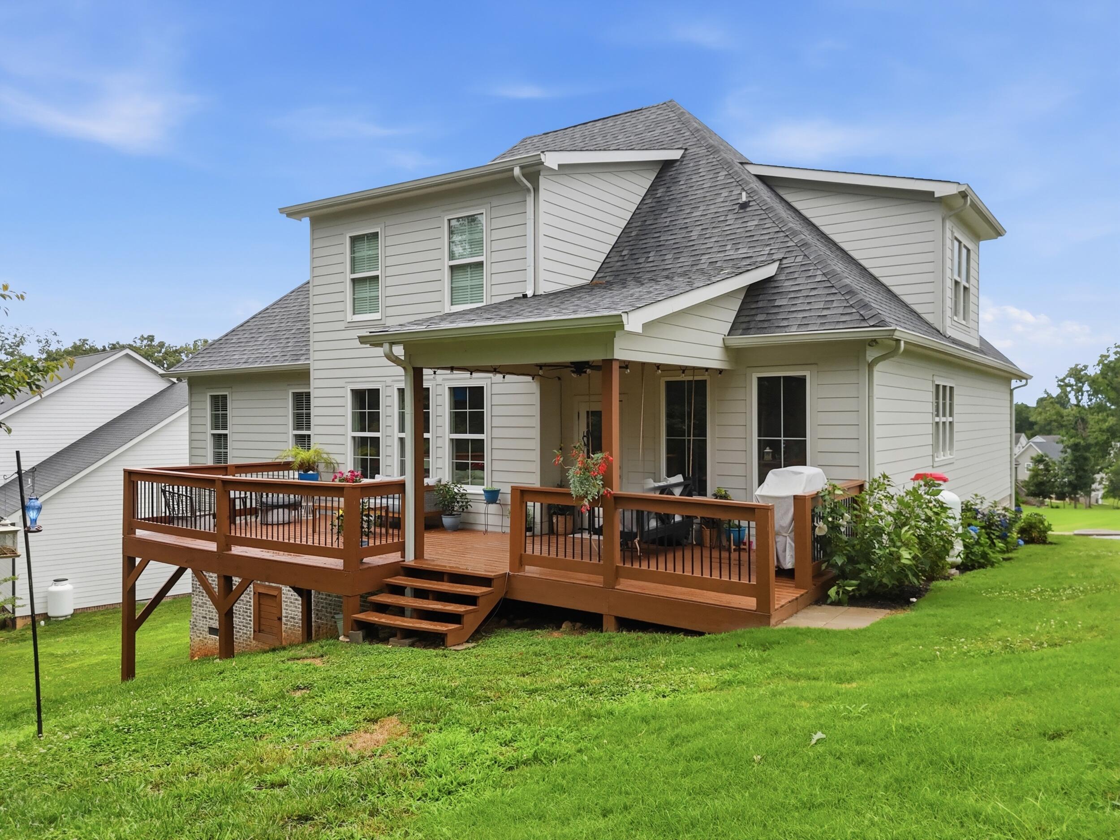
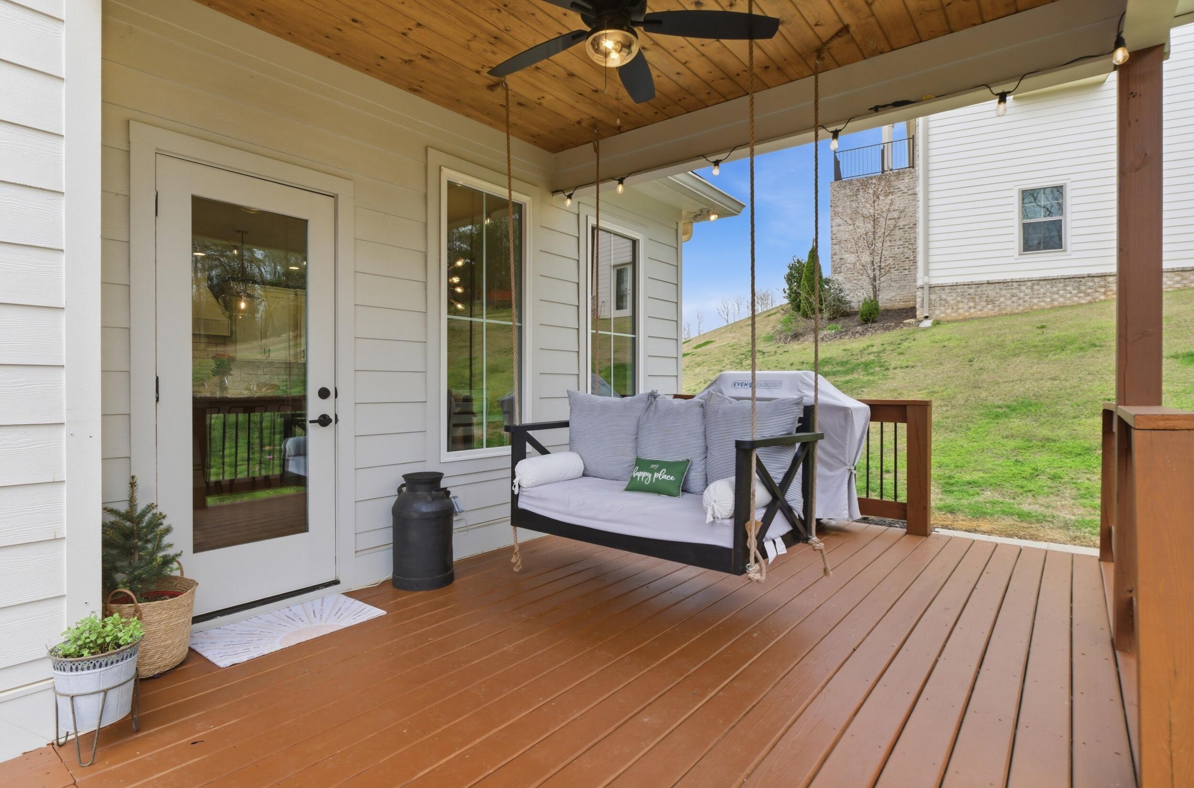
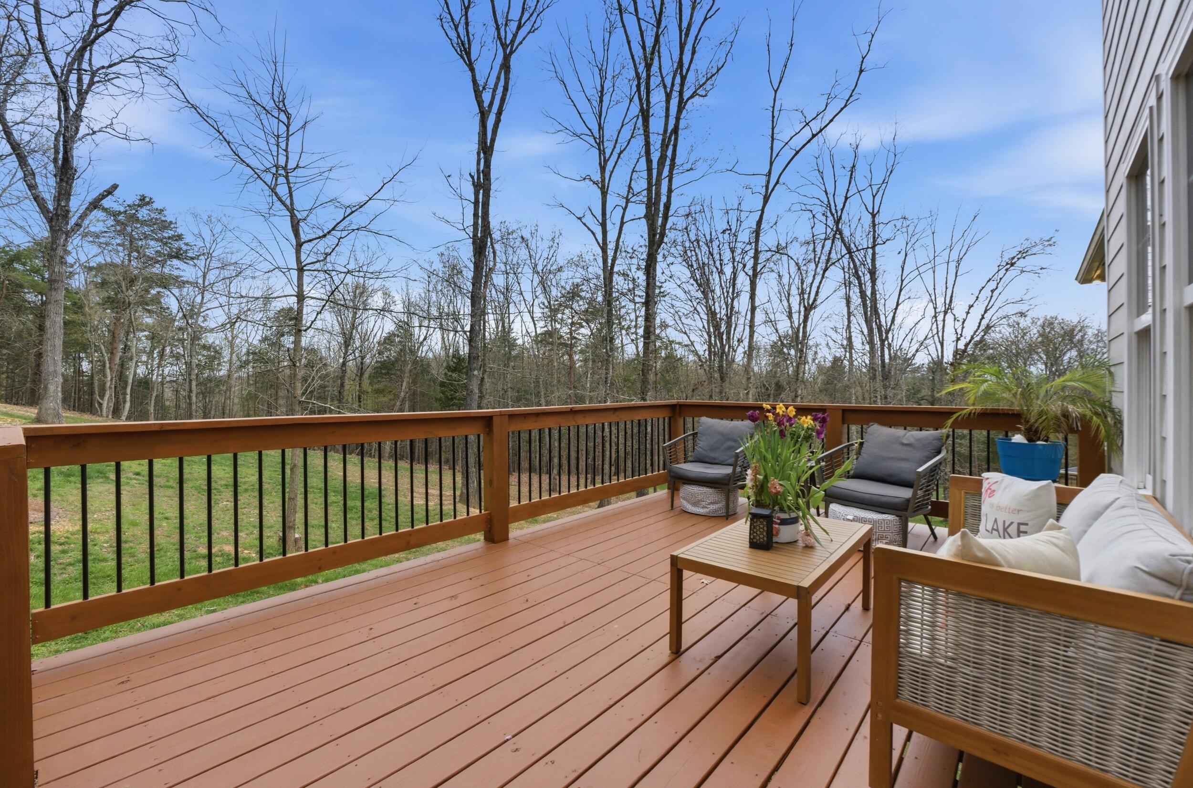
And this is where better than new really starts to add up. The sellers have already made the improvements that turn a new house into a home, including an expanded back deck and encapsulated crawl space with additional storage. The refrigerator, washer and dryer, blinds and window treatments are already here, too - expenses buyers often face after purchasing new construction. Smart appliances and a smart garage-door opener add everyday convenience. And with the home only three years old, the roof, HVAC and water heater are just three years old as well.
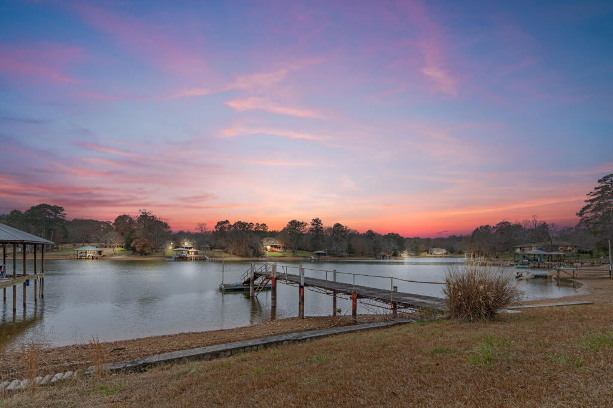
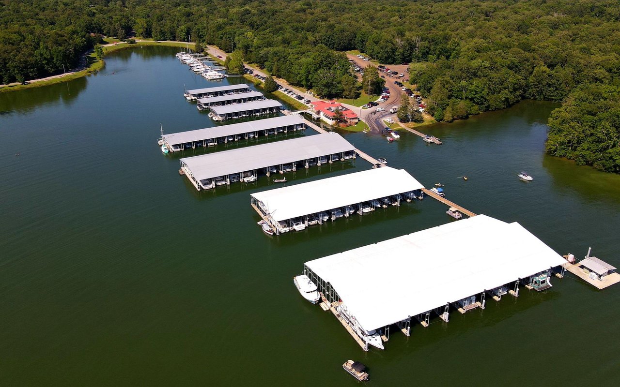
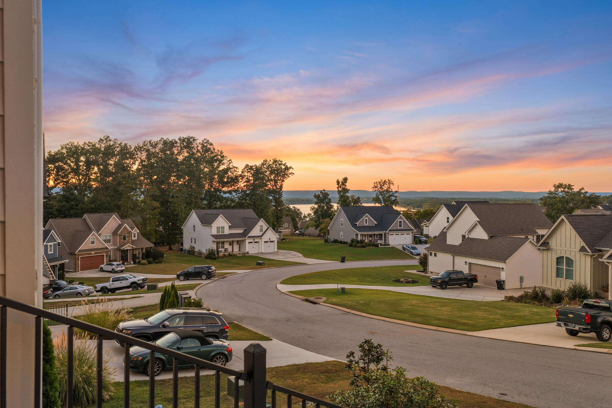
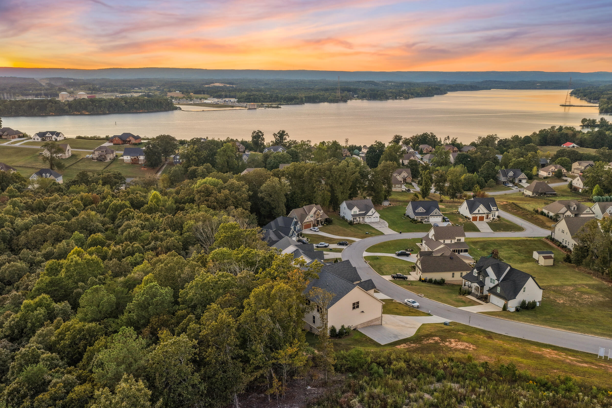
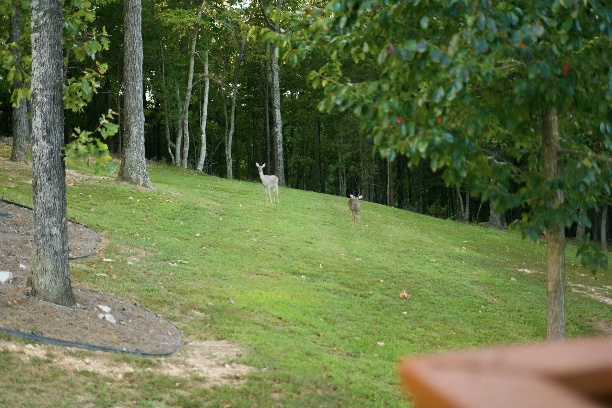
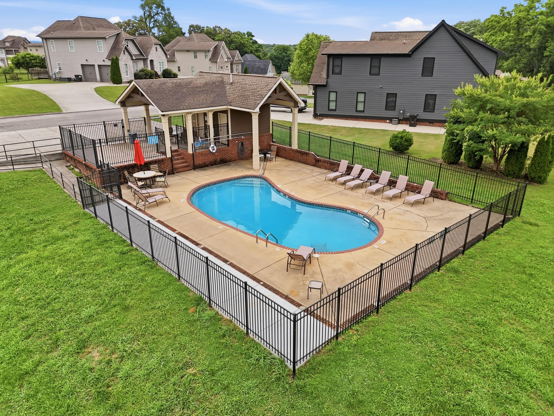
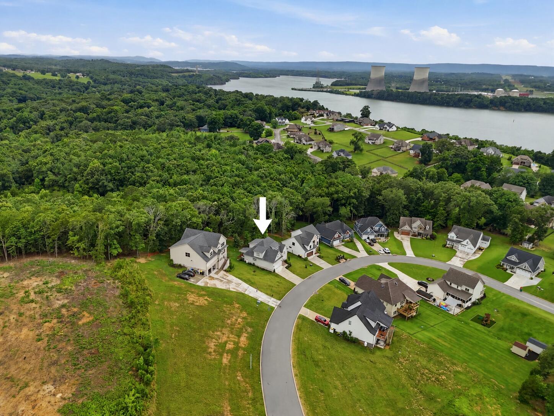
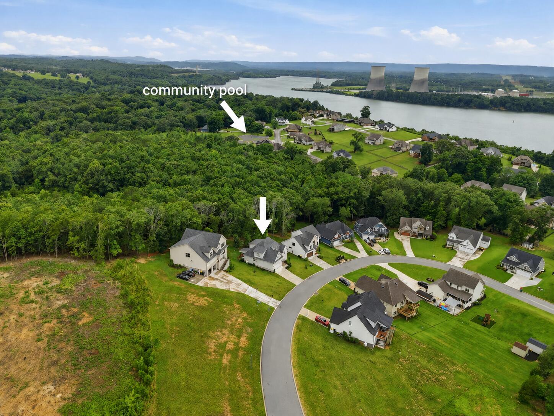
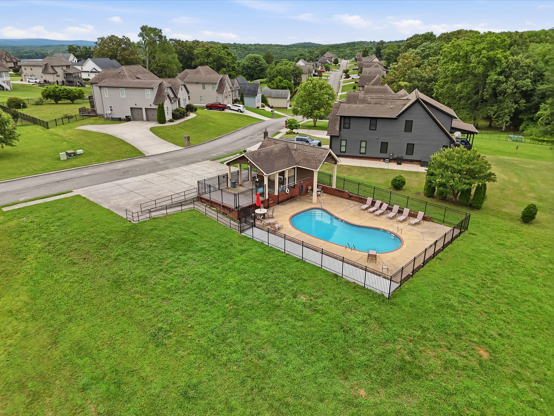
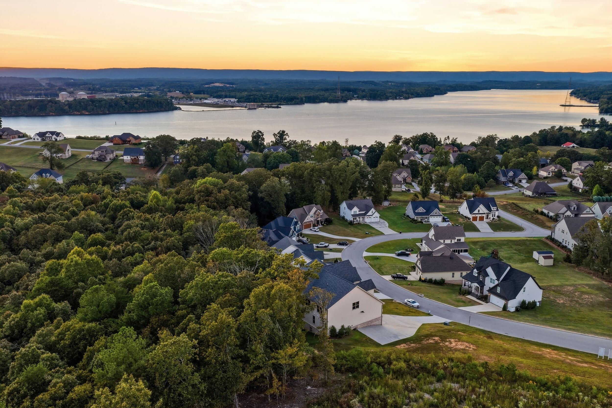
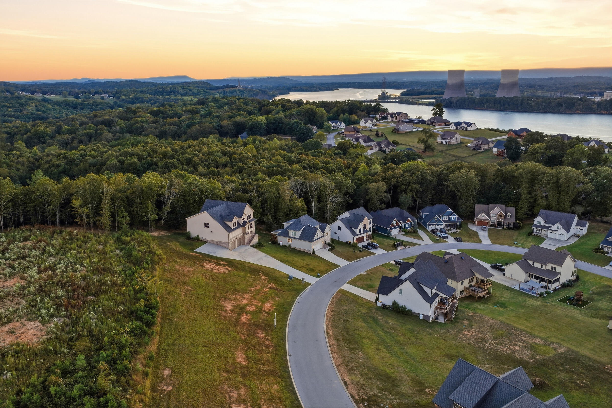
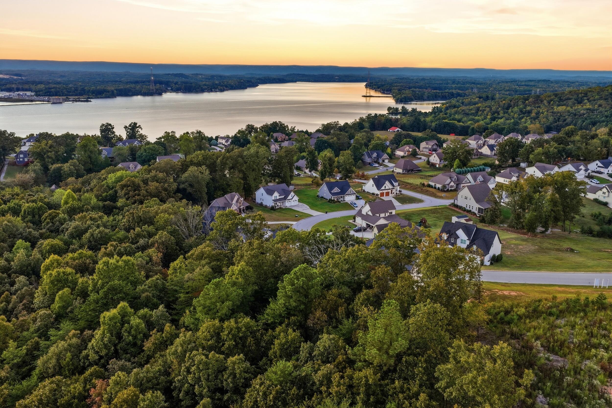
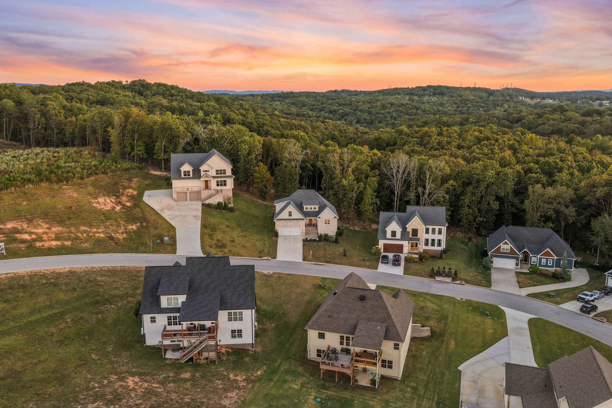
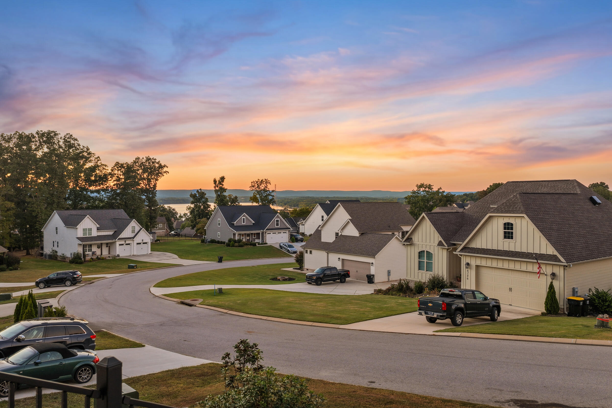
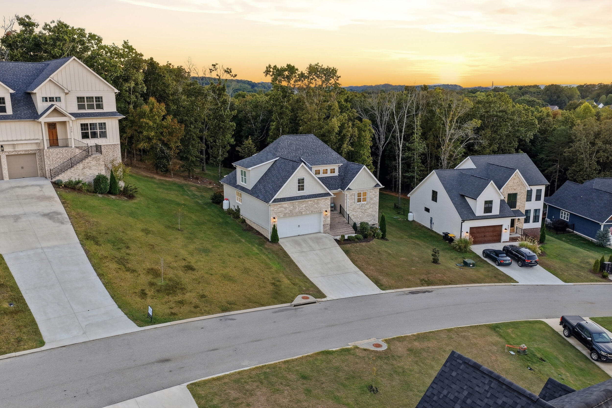
Outside, nearly half an acre gives you something that's becoming harder to find with newer construction: room to breathe. Enjoy the expanded deck overlooking a peaceful, private wooded backyard with frequent wildlife sightings, while the front of the property offers beautiful views of Chickamauga Lake from both inside and out. Lake Breeze also offers offers a community pool, and lake lovers will appreciate the Skull Island public boat ramp less than a mile from the neighborhood, with Harrison Bay State Park, marina and lakeside dining nearby.
Nearly new without the new-construction to-do list. Upgraded, move-in ready and packed with value - 6245 Cashmere Lane may just be better than brand new.

Share Property

Location

6245 Cashmere Lane, Harrison, TN 37341

Status

For Sale

Mortgage Calculator

Estimate your monthly mortgage payment, including the principal and interest, property taxes, and HOA. Adjust the values to generate a more accurate rate.

All estimates are provided for informational purposes only. Actual amounts may vary.
$0,000 Your Payment 20 15 65
$0,000 Your Payment
Deonne Taylor

Deonne Taylor

TITLE

REALTOR®

Property Amenities

Interior
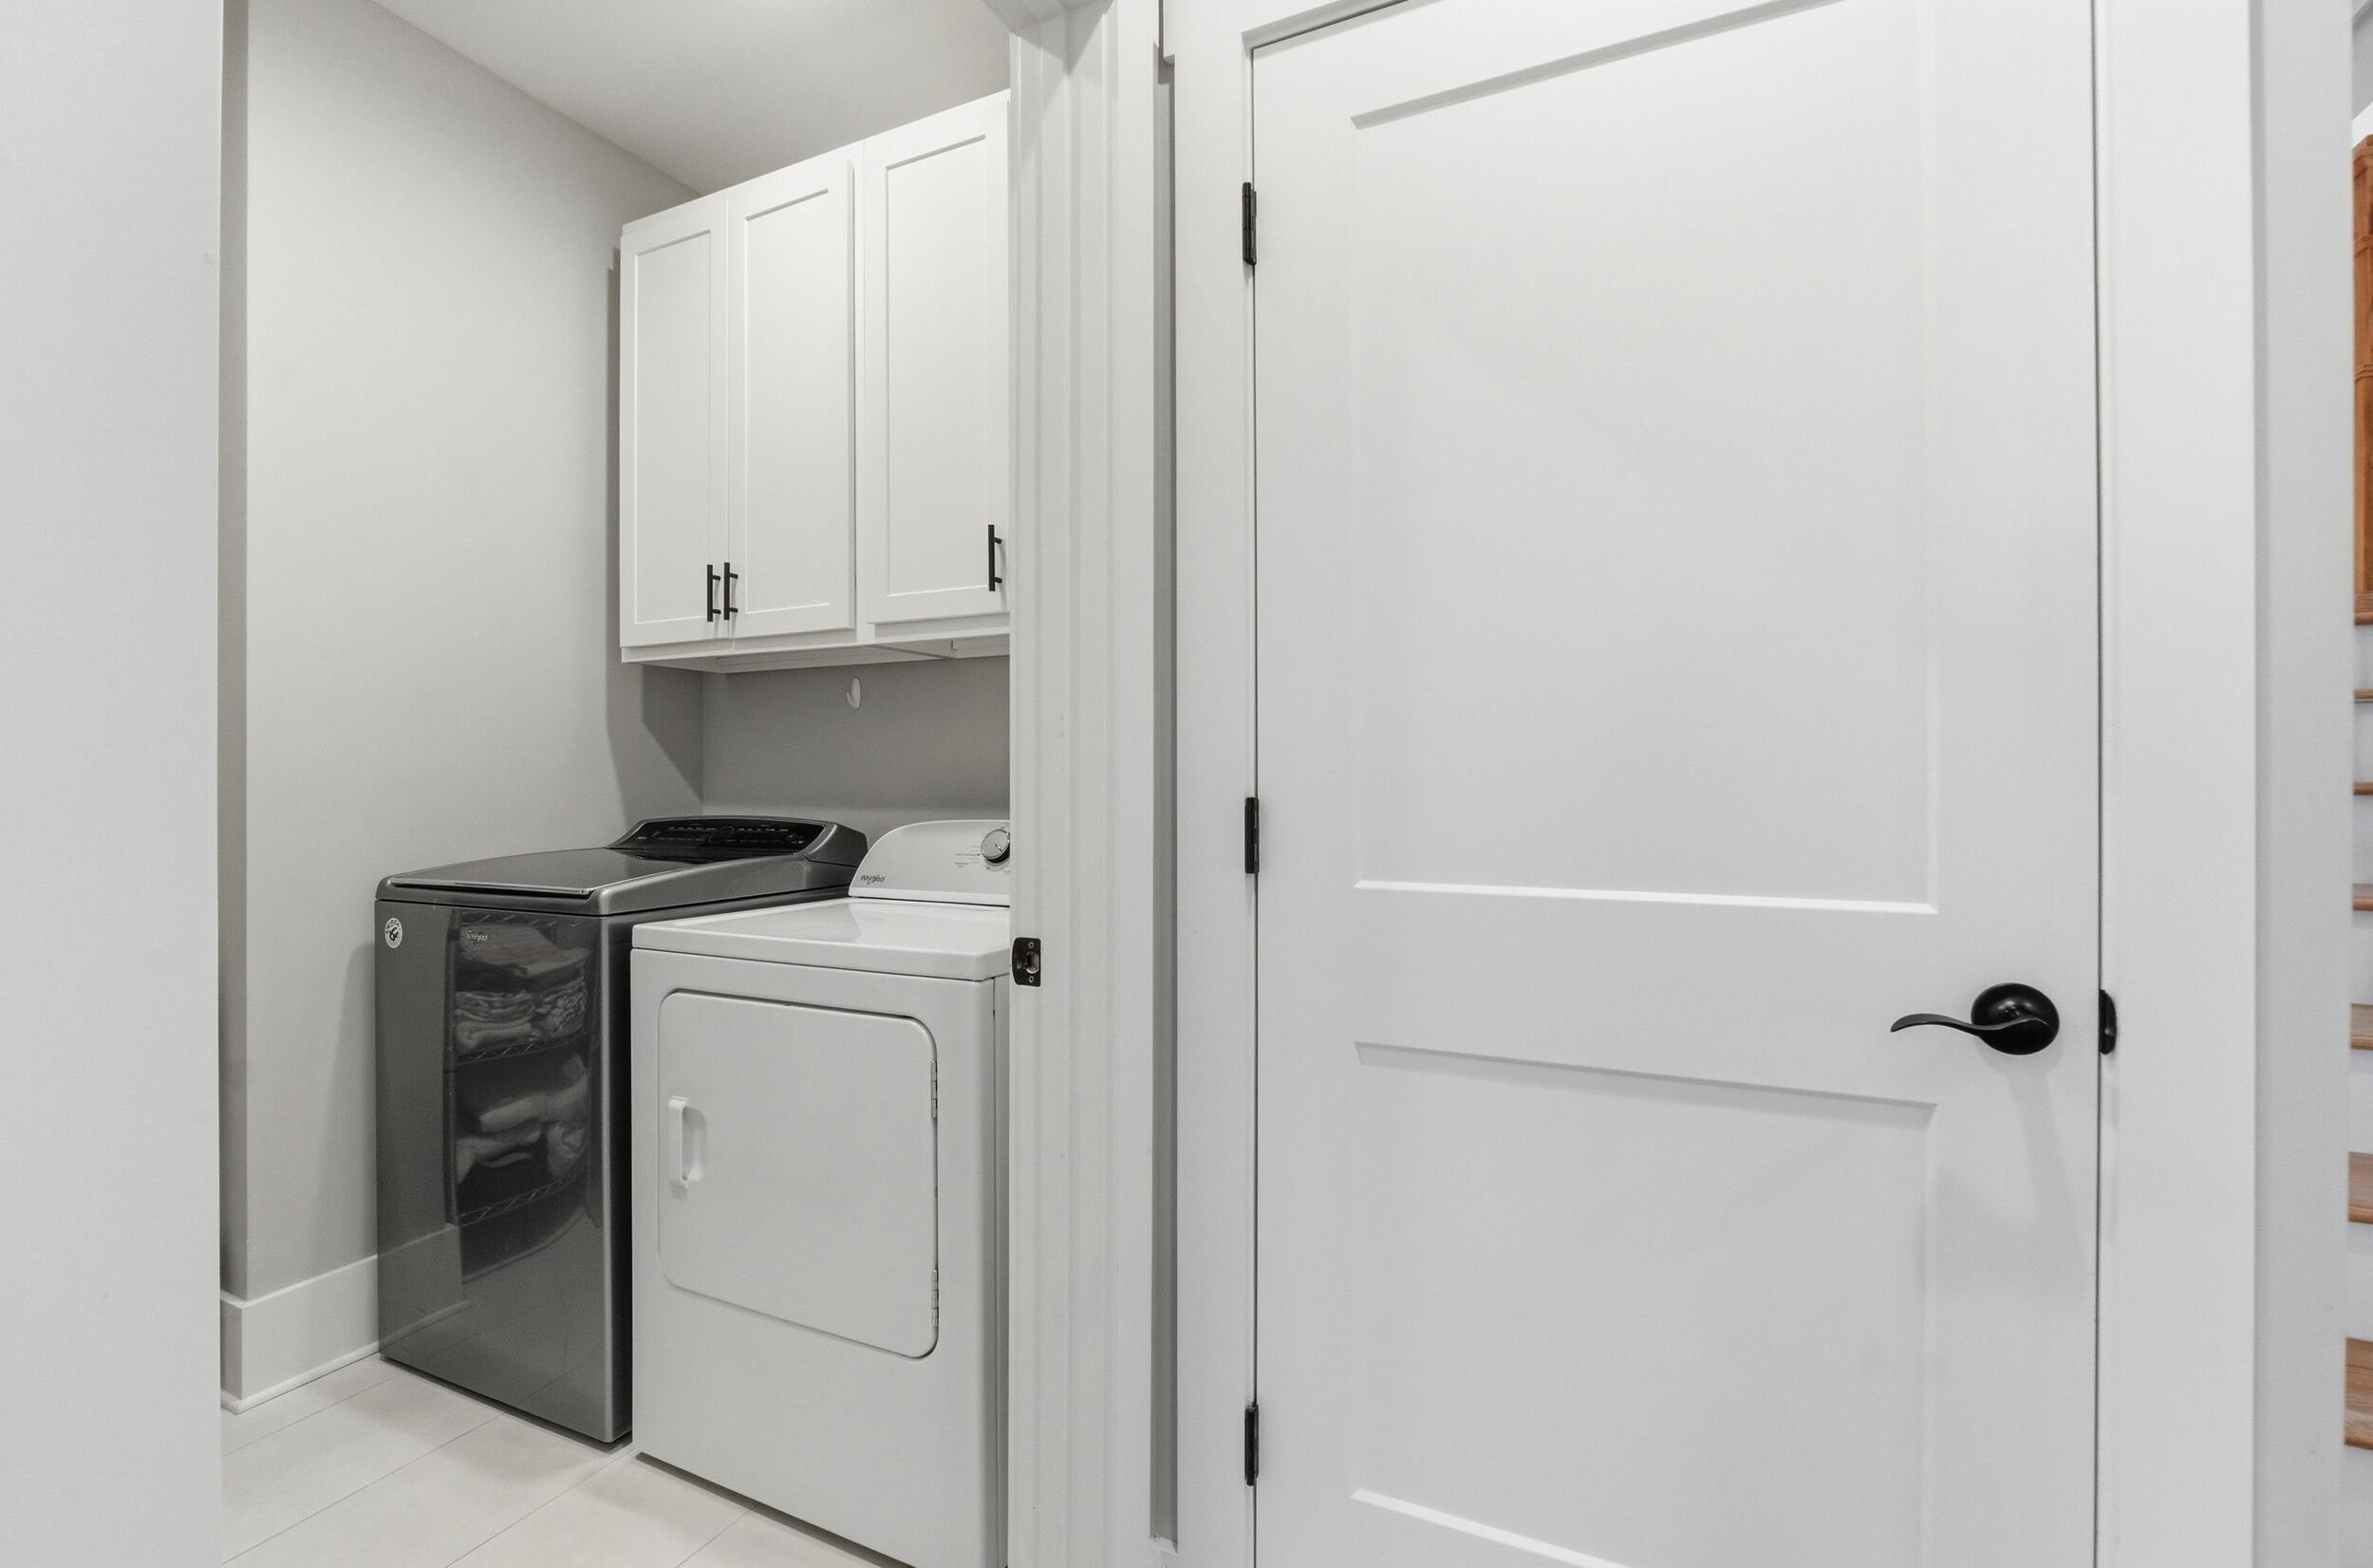
Laundry room Electric Dryer Hookup, Laundry Room, Main Level, Washer Hookup
Fireplace Family Room, Gas Log
Appliances Smart Appliance(s), Water Heater, Washer/Dryer, Vented Exhaust Fan, Stainless Steel Appliance(s), Refrigerator, Microwave, Gas Range, Electric Water Heater, Disposal, Dishwasher
Flooring Carpet, Hardwood, Tile
Total Bedrooms: 3
Half Bathrooms: 1
Full Bathrooms: 2
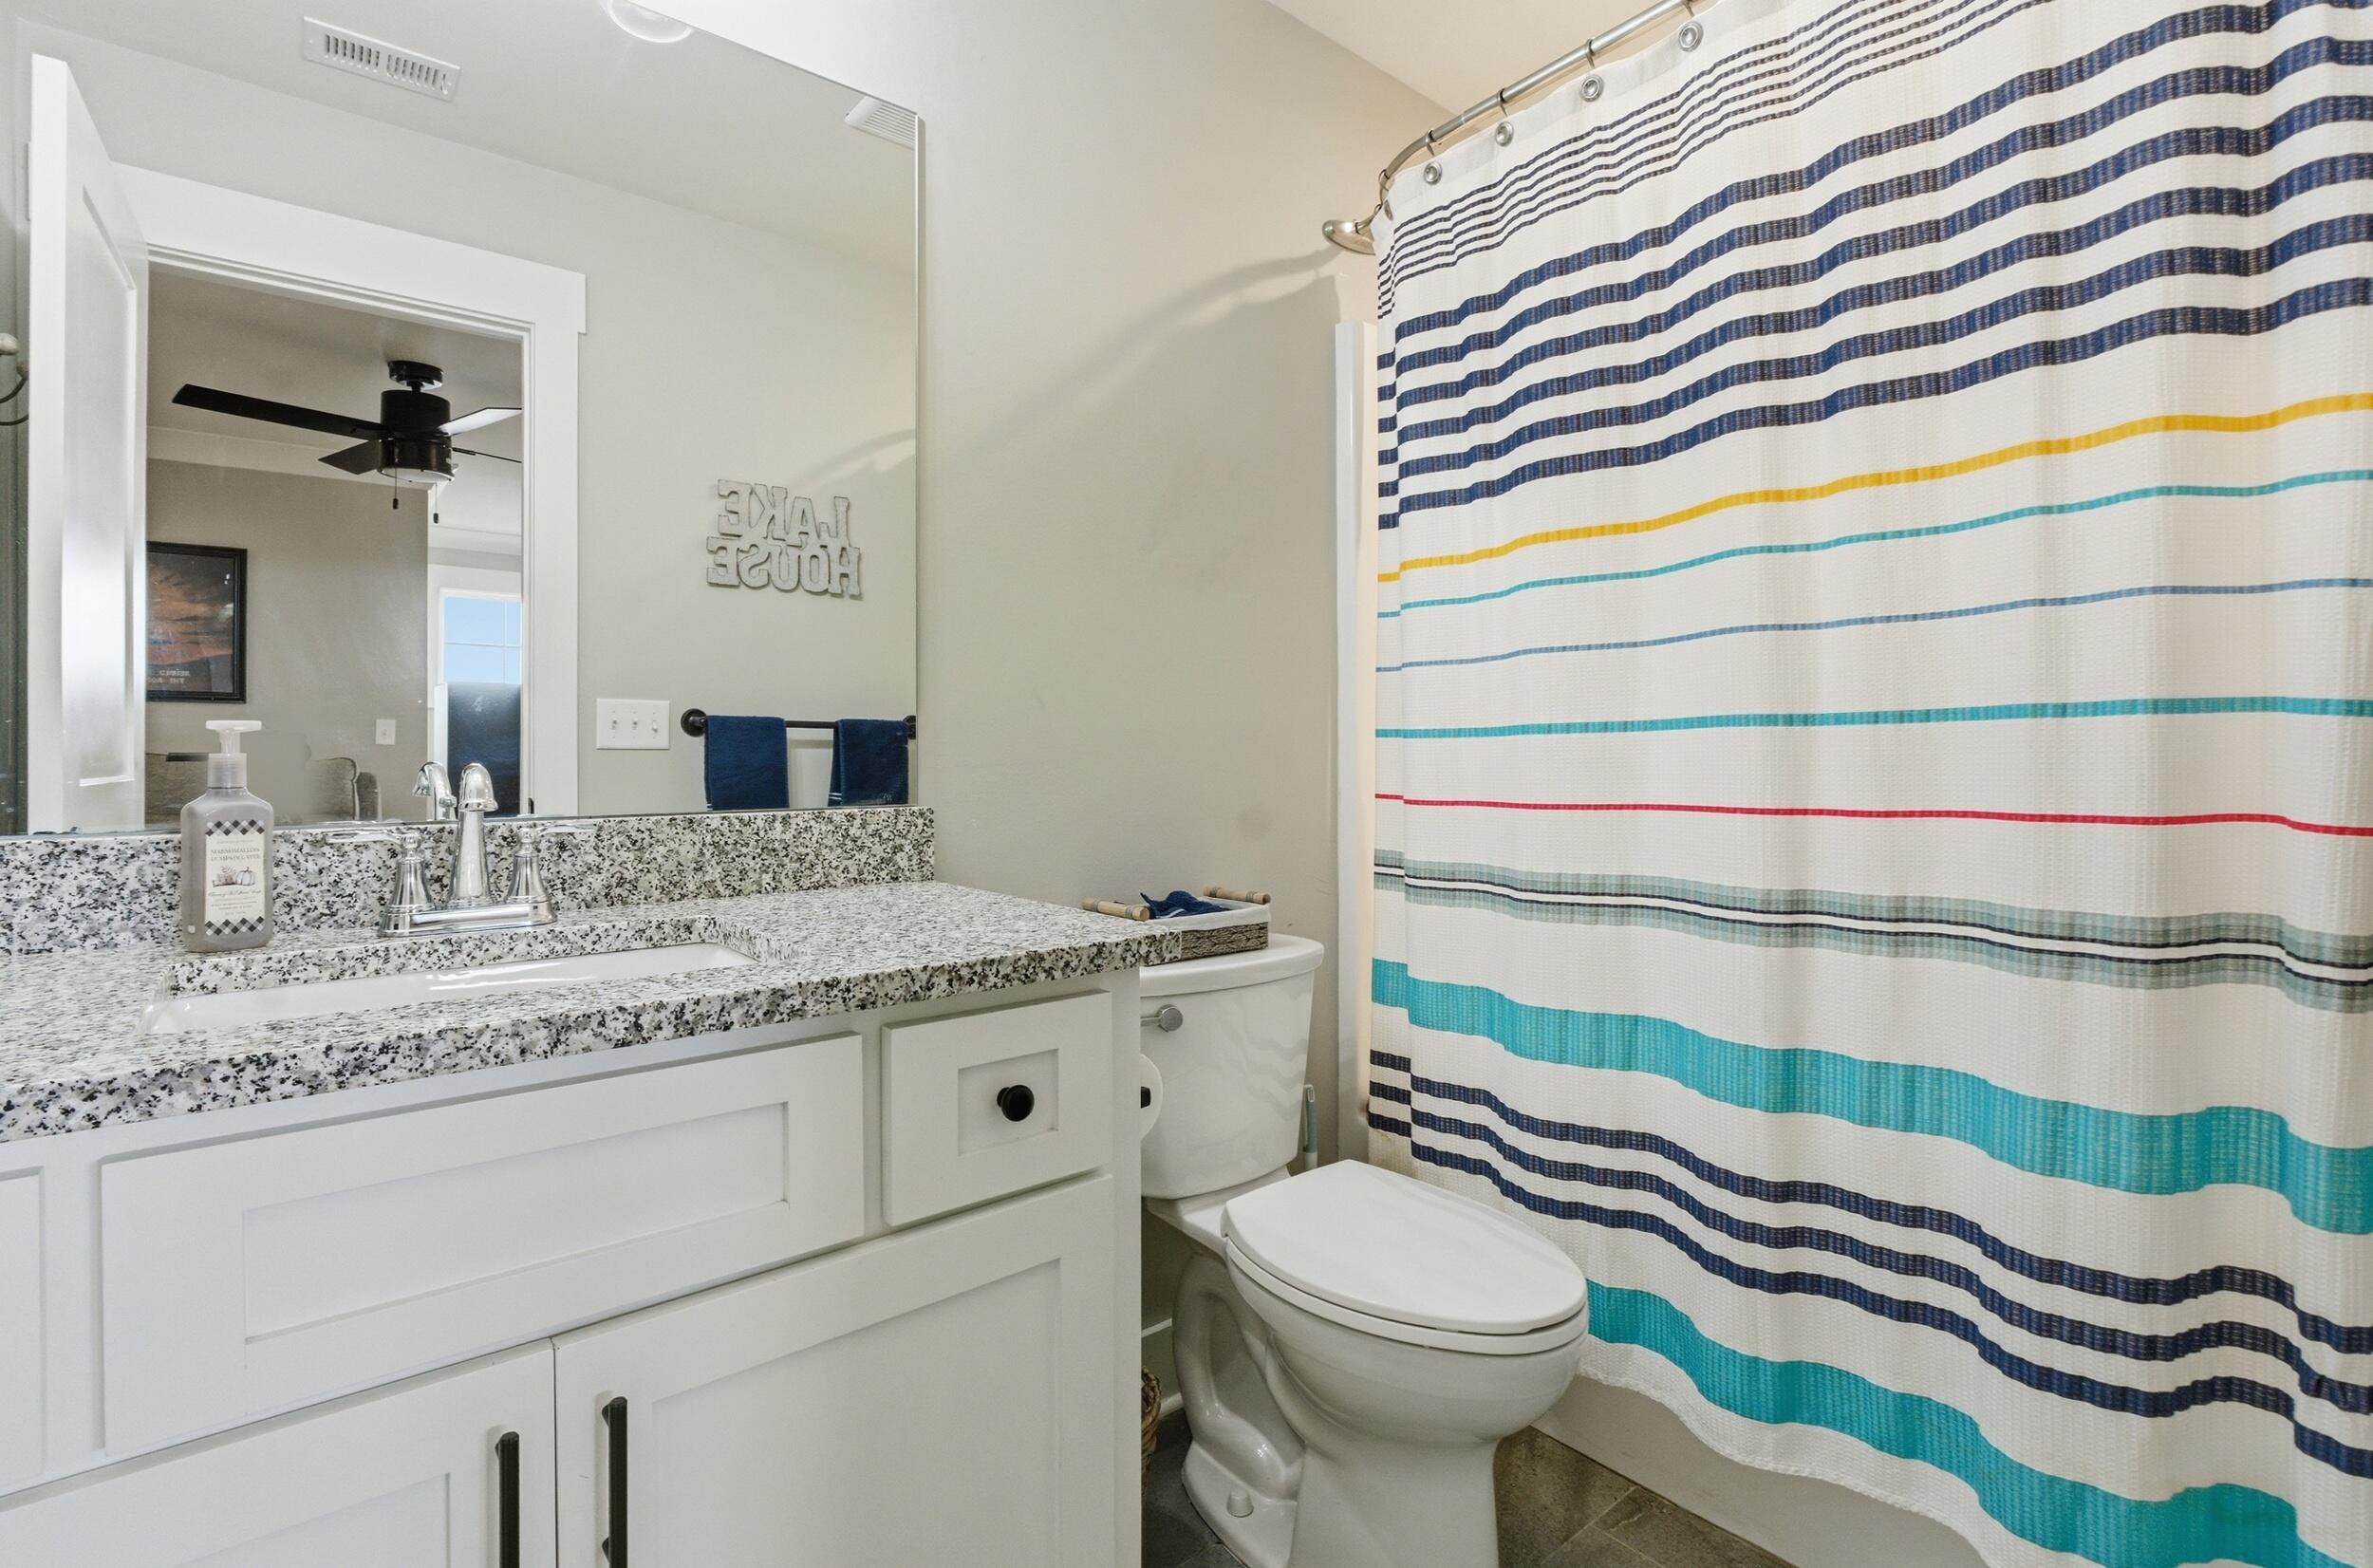
Other Interior Features Ceiling Fan(s), Coffered Ceiling(s), Connected Shared Bathroom, Double Vanity, Eat-in Kitchen, En Suite, Entrance Foyer, Granite Counters, High Ceilings, High Speed Internet, Kitchen Island, Open Floorplan, Pantry, Primary Downstairs, Separate Shower, Soaking Tub, Tray Ceiling(s), Tub/shower Combo, Walk-In Closet(s)
Area & Lot
Open house

10/10/2026 1:00AM - 3:00PM EDT

Total area 2,543 Sq.Ft.
Lot Area 0.46 Acres
Living area 2,543 Sq.Ft.
MLS® ID 1543660
Year Built 2022
High School Central High School
Middle School Hunter Middle
Elementary School Snow Hill Elementary
View Description Lake,River,Trees/Woods
Architecture Styles Contemporary
Type Residential
Status For Sale
Exterior
Stories 2
Pool Community
Air conditioning Central Air, Electric, Multi Units
Heat type Central, Electric
Water Source Public
Garage Space 2.0
Sewer Septic Tank
Other Exterior Features Rain Gutters
Parking Concrete, Driveway, Garage Faces Front
Lot Features Back Yard, Front Yard, Gentle Sloping, Landscaped, Sloped Up, Views
Roof Shingle
Utilities Cable Connected, Electricity Connected, Water Connected, Propane, Underground Utilities
Finance
Sales Price $499,999
Real Estate Tax $2,145 yearly
image

Schedule a Showing

We would love to show you our beautiful property. Please select your preferred date and time below. An agent will be in touch shortly to confirm your appointment.

Schedule a Showing

We would love to show you our beautiful property. Please select your preferred date and time below. An agent will be in touch shortly to confirm your appointment.

Thank you for your interest in 6245 Cashmere Lane, Harrison, TN 37341. We are reviewing your request and will be in touch shortly!

Harrison

Work With Deonne

Get assistance in determining current property value, crafting a competitive offer, writing and negotiating a contract, and much more. Contact Deonne today to discuss all your real estate needs!